
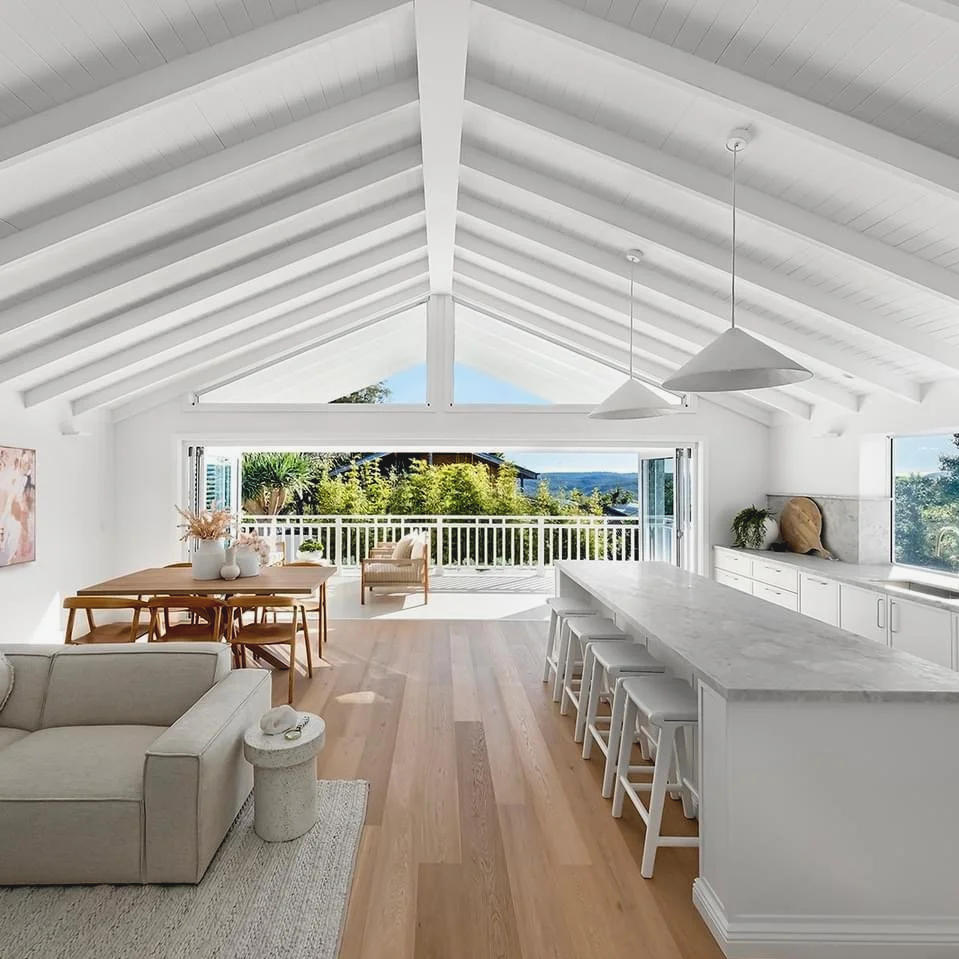
HOME RENOVATION DESIGN + APPROVALS
Sydney + Central Coast
Thinking about renovating, extending or adding a second storey?
Bettswhite specialises in the design of major home renovations, alterations and additions, and second-storey additions across Sydney and the Central Coast.
We help homeowners unlock the potential of their existing home — from the first idea through concept design, DA or CDC approval and construction documentation.
20+ years of residential renovation experience.
LOVE WHERE YOU LIVE. CREATE THE HOME YOU NEED.
You don't always need to knock down and rebuild — or move — to create the home you want.
A well-designed renovation can completely change the way your existing home looks, feels and functions while allowing you to stay in the location and community you already love.
Whether you're considering adding a second storey, extending your ground floor or undertaking a major renovation, we can help you work out the smartest way forward.
Our focus is on creating beautiful, functional homes while keeping construction cost, planning requirements and the realities of building firmly in mind.
WHAT ARE YOU PLANNING?
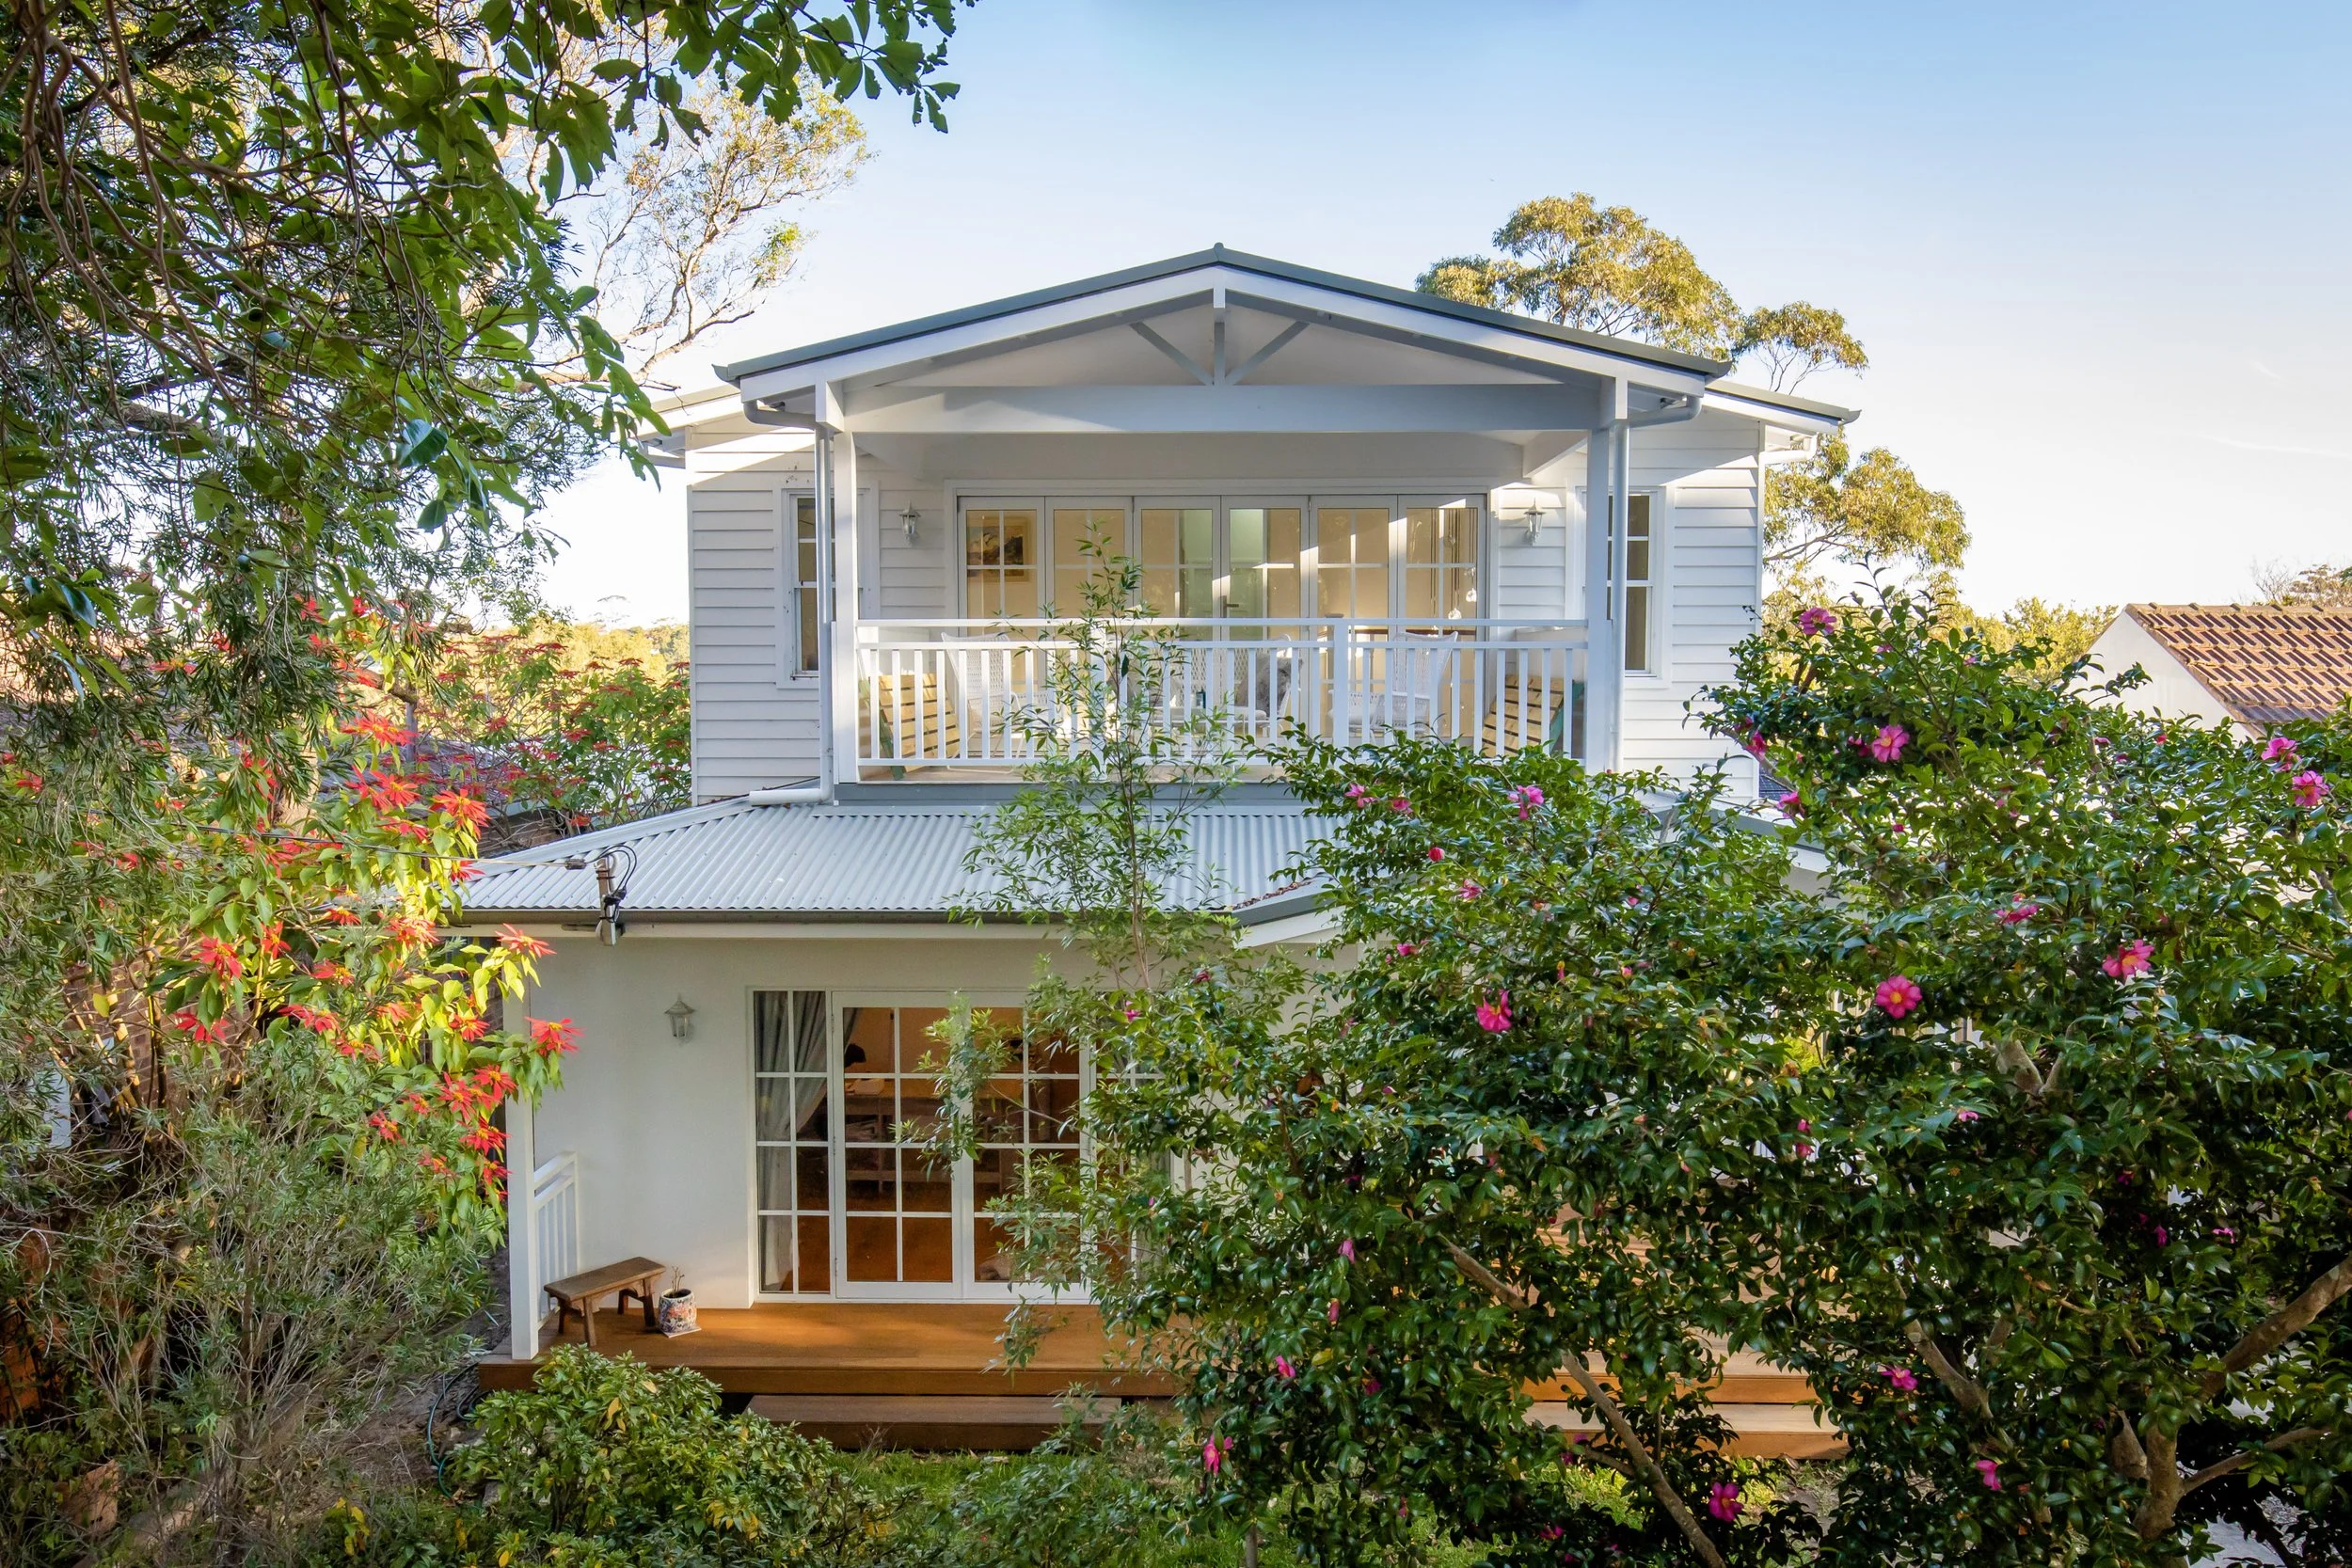
SECOND STOREY ADDITIONS
Need more space without sacrificing your backyard?
Adding another level can significantly increase the size and functionality of an existing home while retaining valuable outdoor space.
We investigate what's possible, develop the design and determine the most appropriate DA or CDC approval pathway.
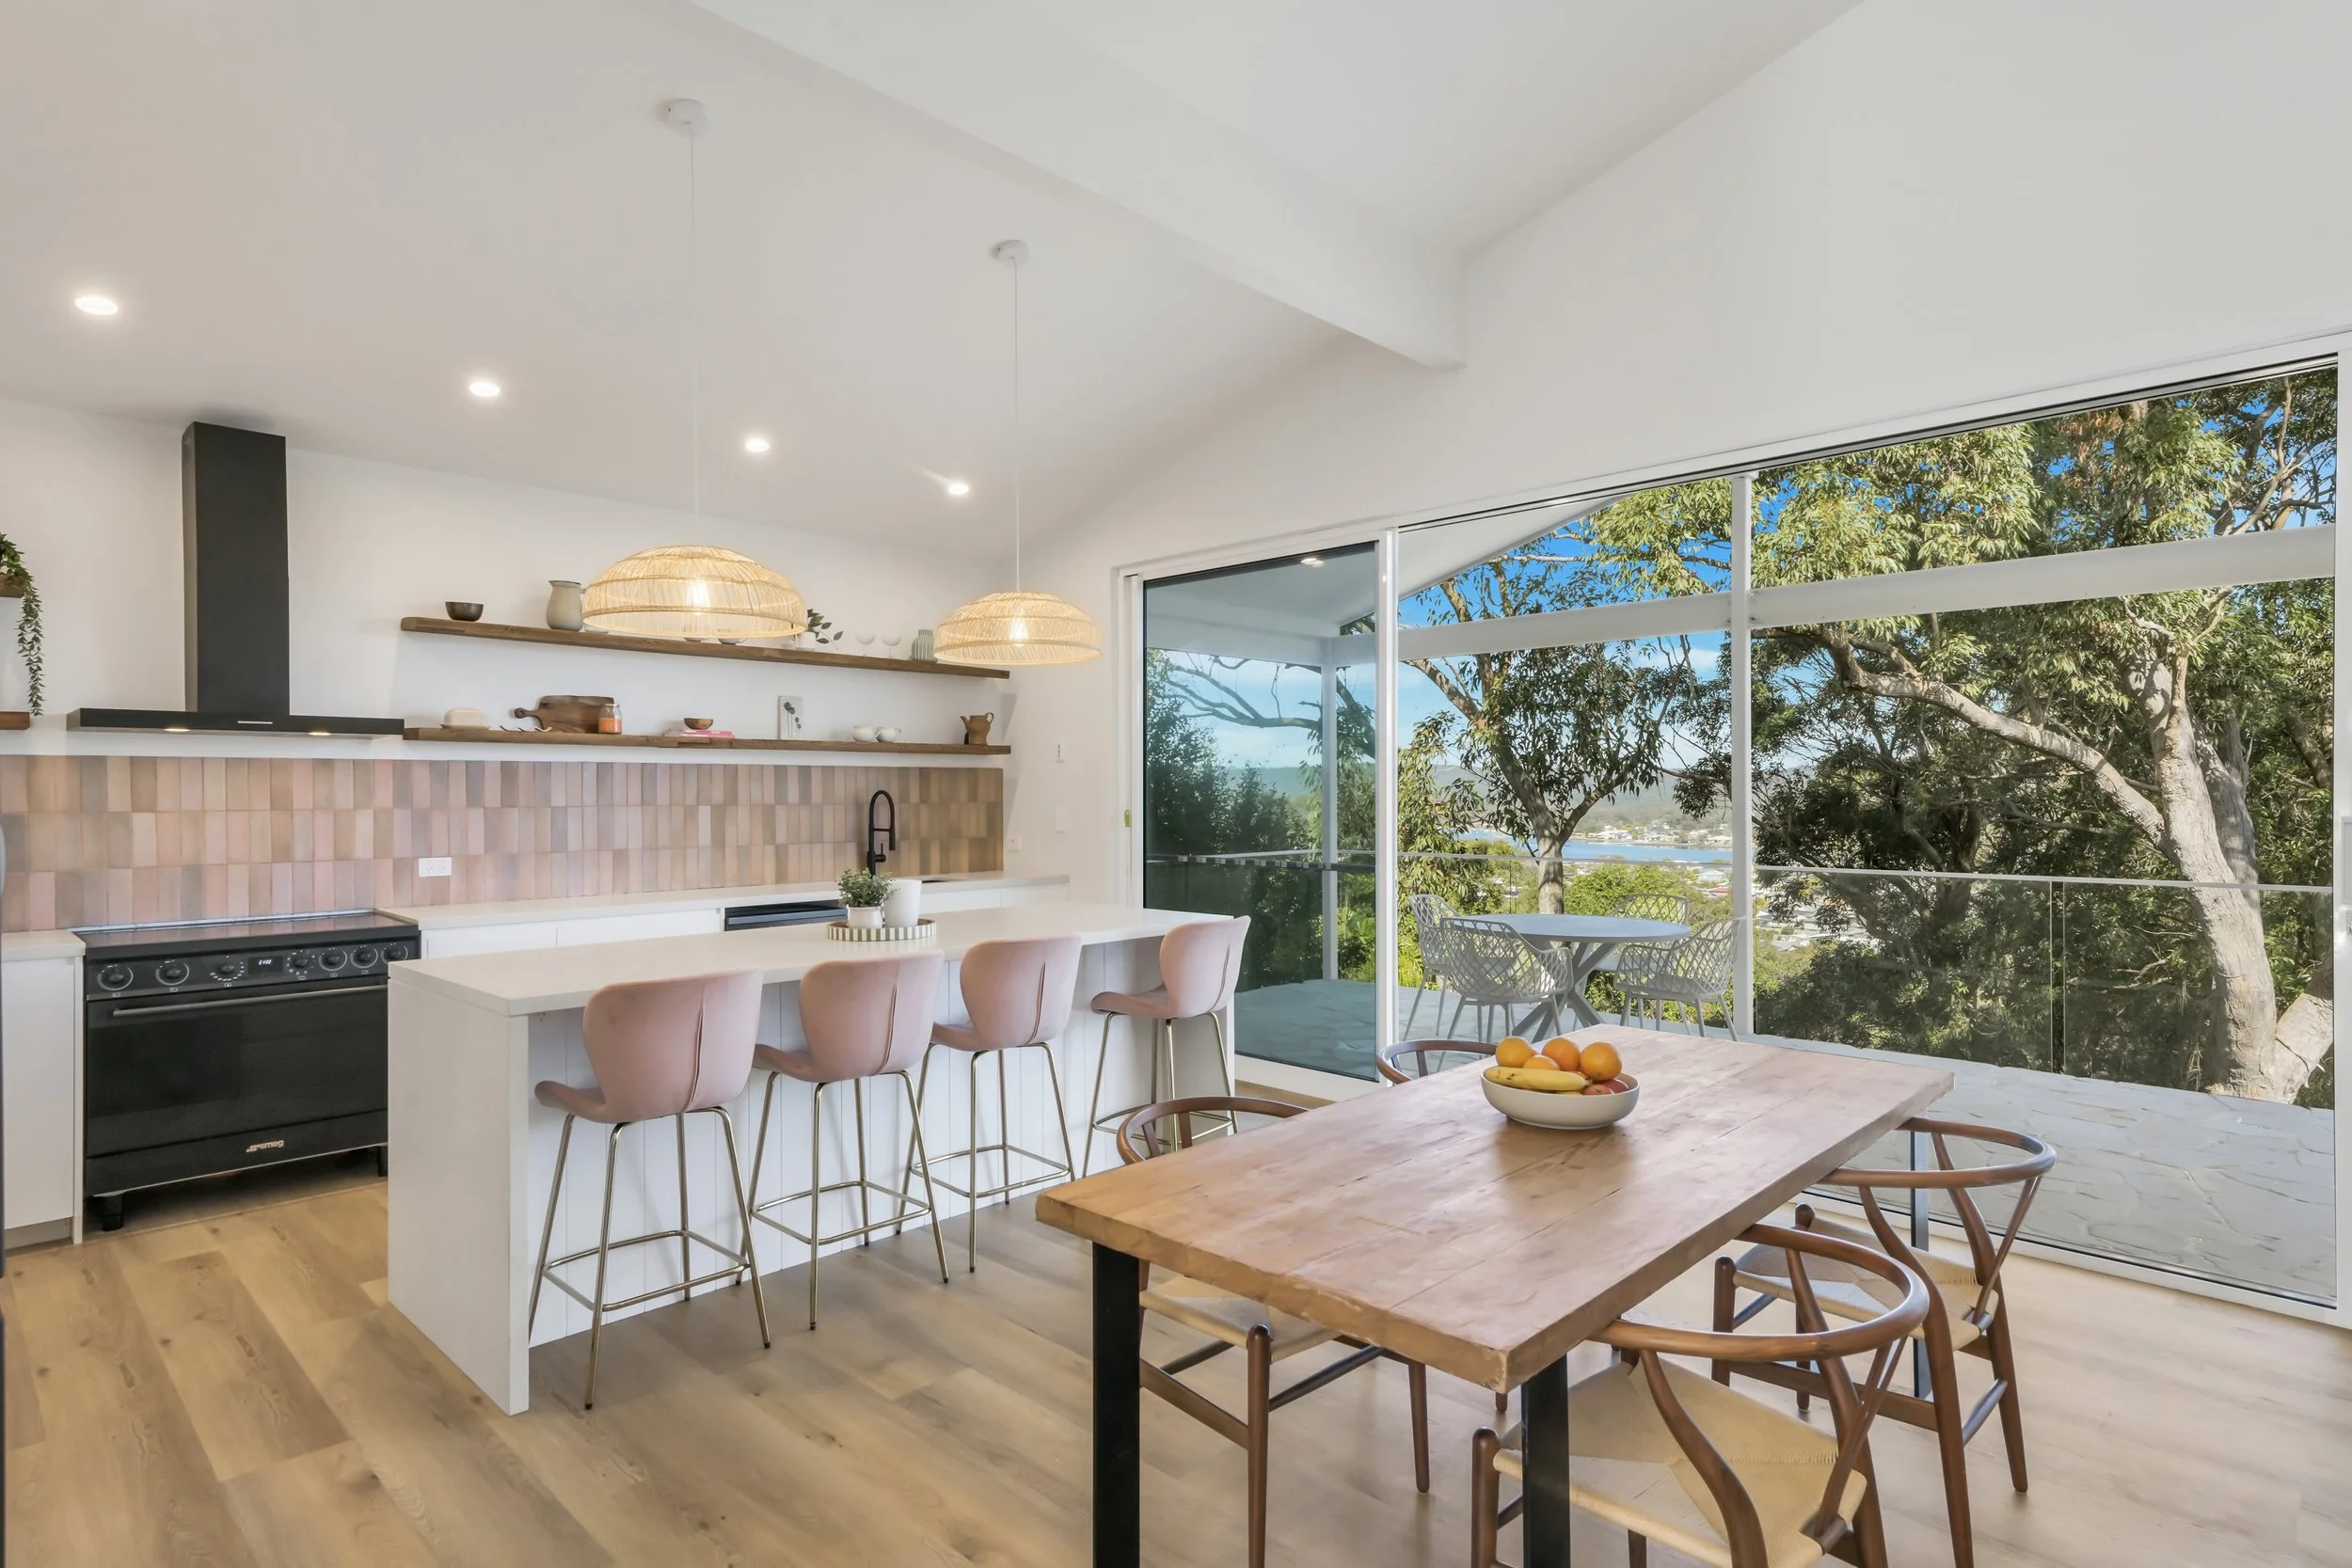
MAJOR HOME RENOVATIONS
Sometimes the best solution isn't simply adding more floor area.
Reworking the existing layout, improving indoor-outdoor connections and strategically adding new space can completely transform an older home.
We design renovations around the way your family actually wants to live.
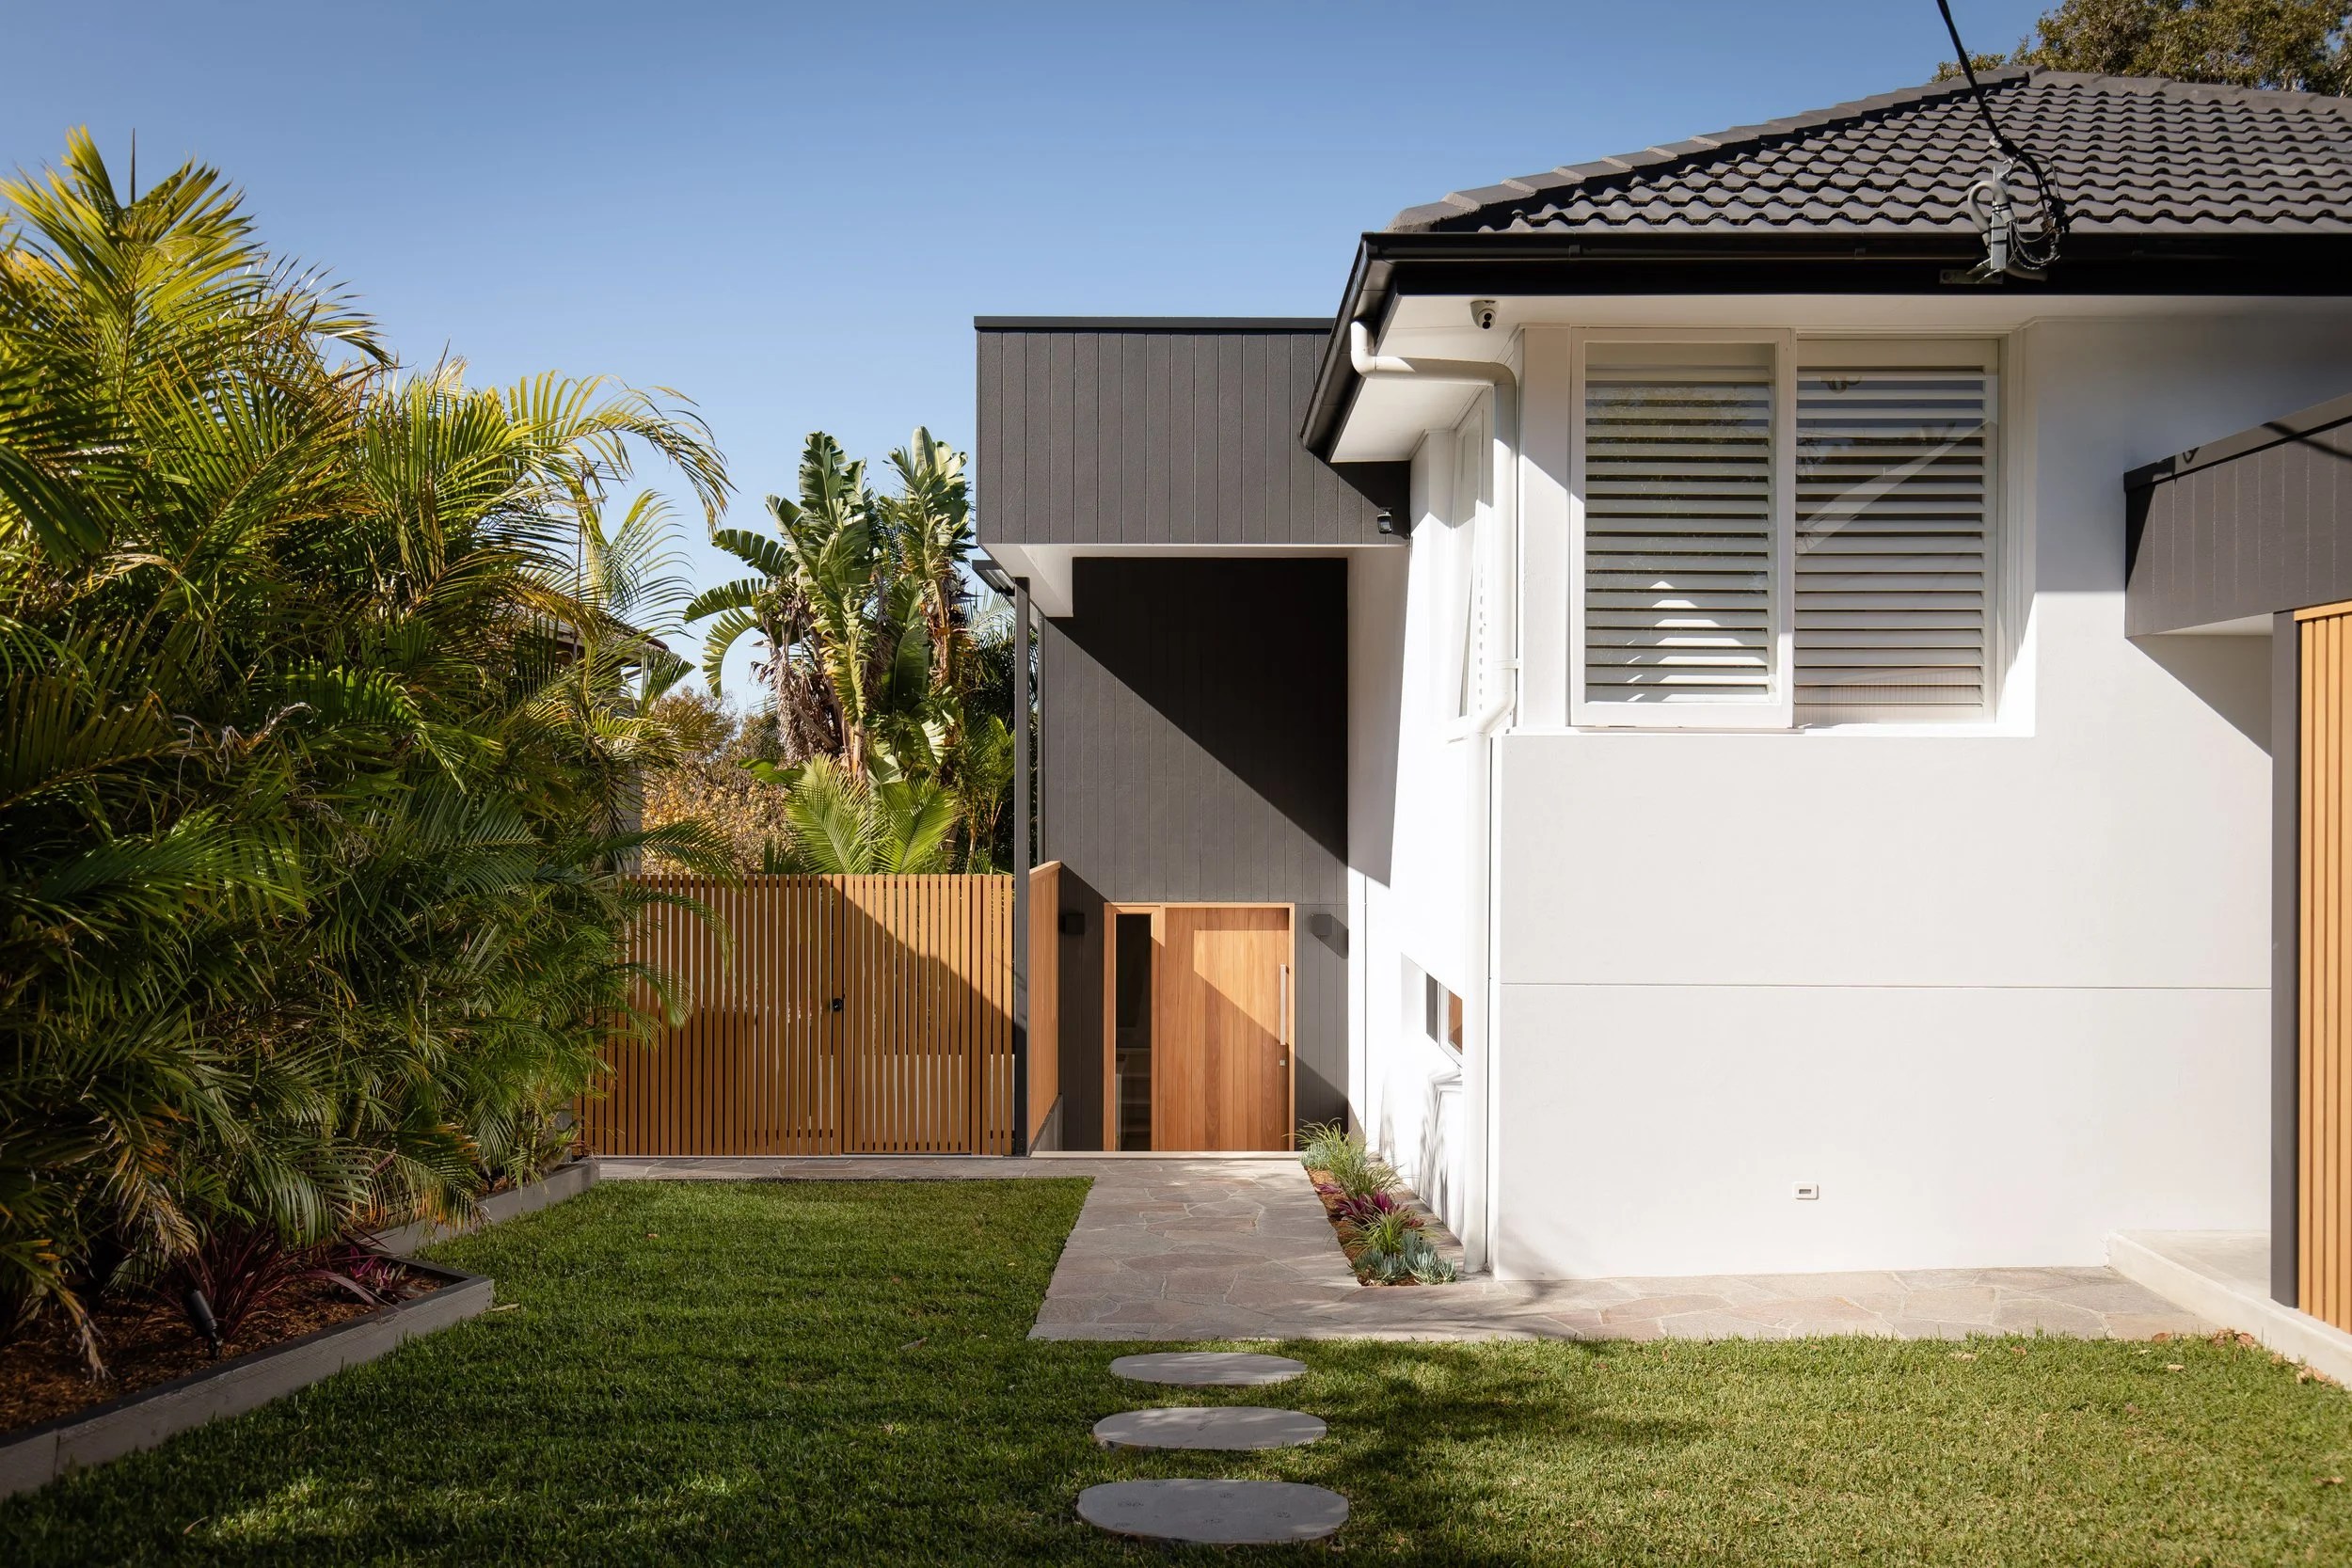
Home alterations & additions
Need a larger kitchen and living area, another bedroom or a better connection to the backyard?
We design ground-floor additions that integrate naturally with the existing home and make better use of the property.
FROM FIRST IDEA TO APPROVAL
Renovating can feel complicated.
Planning controls, budgets, builders, consultants, Council requirements and dozens of decisions all need to come together.
Our job is to make that process easier.
01 — INITIAL CONSULTATION
We discuss your home, what's not working, what you'd like to achieve and your construction budget.
02 — CONCEPT DESIGN
We develop the design and use plans and 3D visualisations to help you understand the proposed renovation before moving forward.
03 — COST CHECK
Where appropriate, builders can be involved early to provide construction feedback and help keep the design aligned with your budget.
04 — DA OR CDC
We investigate the planning controls and determine the most appropriate approval pathway for your property.
05 — CONSTRUCTION DOCUMENTATION
Following approval, we prepare detailed architectural documentation and coordinate the consultants required to get your project ready for construction.
06 — BUILD
We can continue to assist throughout construction with design clarification, selections, builder coordination and project support where required.
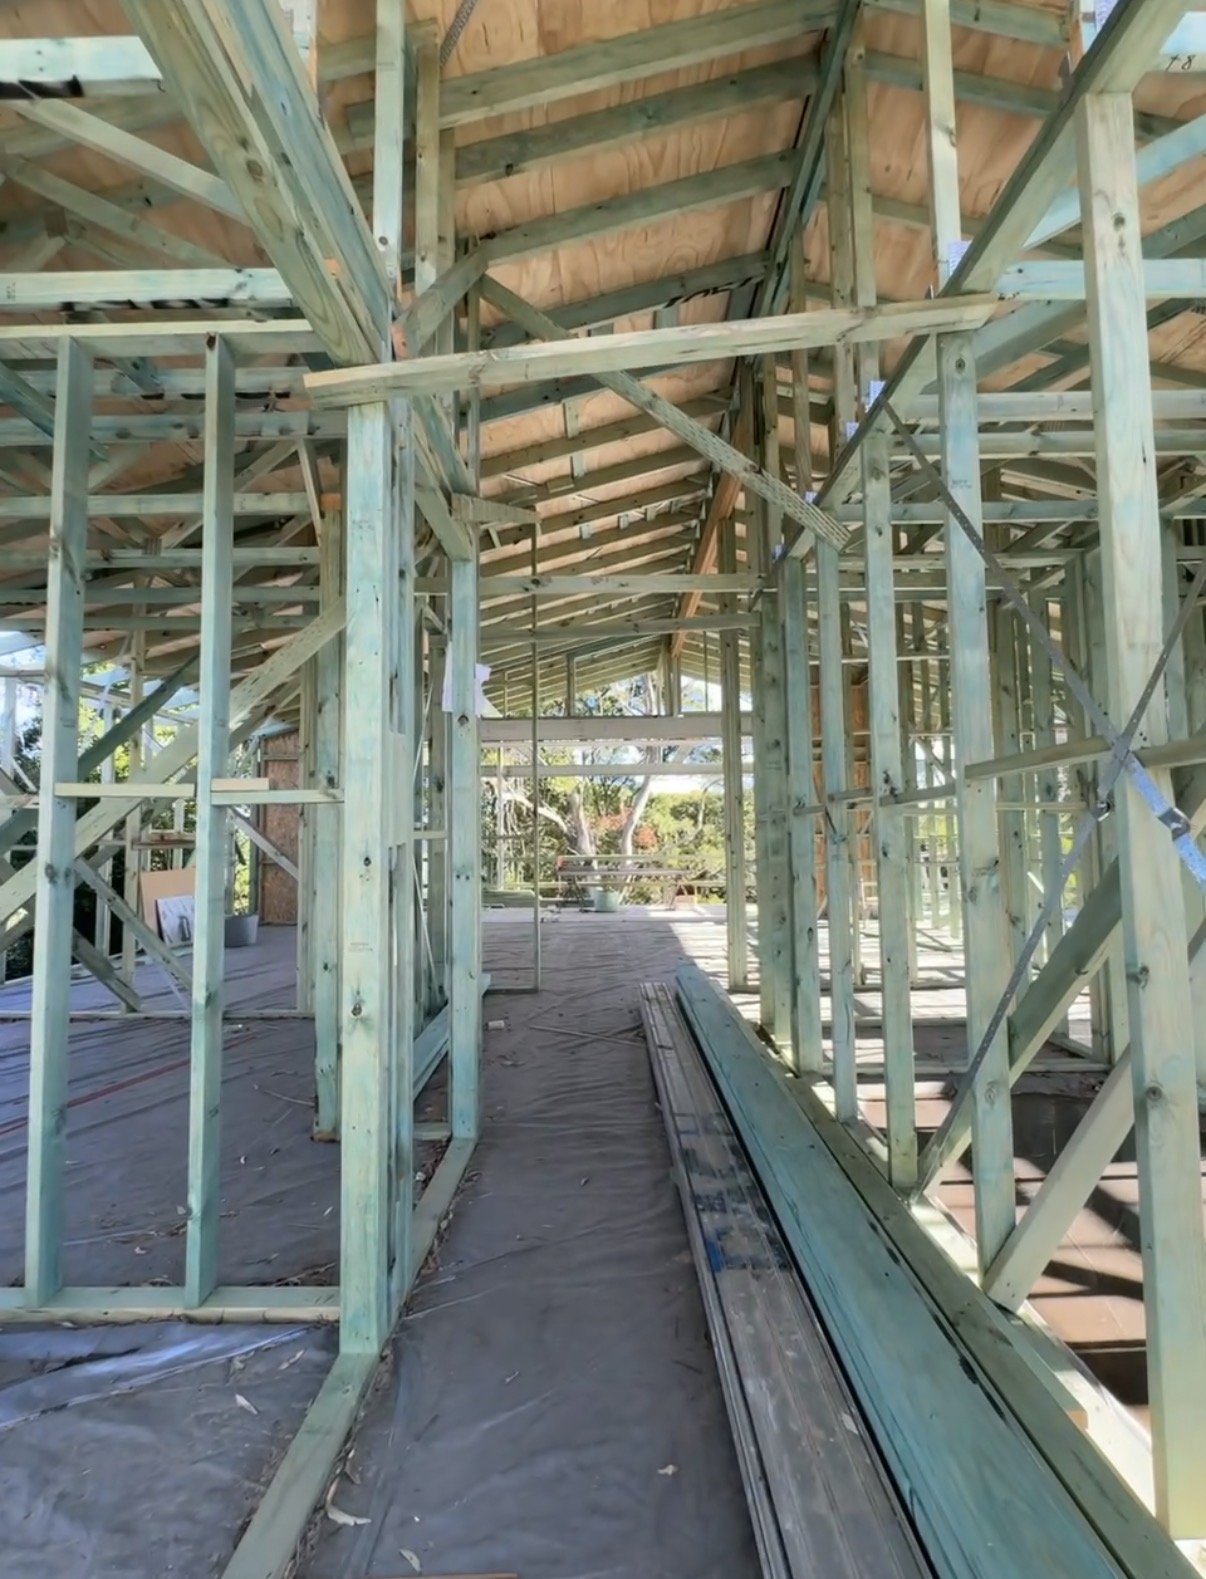
DESIGNED WITH CONSTRUCTION IN MIND.
A great renovation needs to do more than look good on a screen.
It needs to be buildable.
After more than 20 years working with residential renovations and additions, we understand how decisions made during design affect construction complexity and cost.
We work collaboratively with homeowners, builders, engineers, certifiers and consultants to develop practical design solutions that can actually be built.
Where appropriate, we encourage builder involvement early — before significant time and money is spent progressing a design that doesn't suit the construction budget.
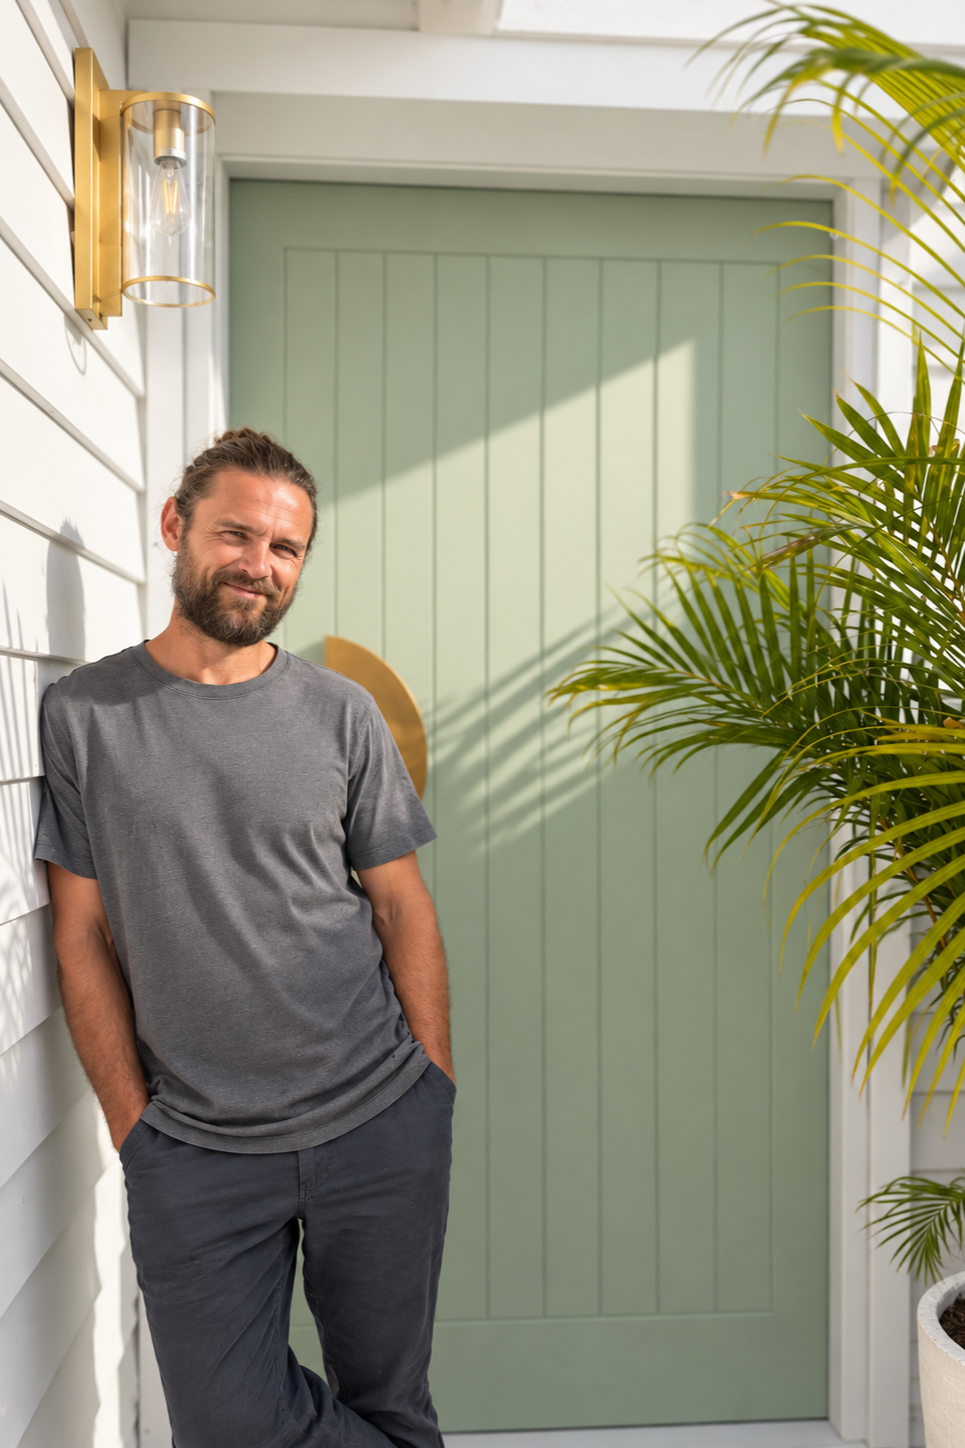
EXPERIENCE MATTERS WHEN YOU'RE ALTERING AN EXISTING HOME.
Hi, I'm Marcus.
I've spent more than 20 years designing residential renovations and additions across Sydney and the Central Coast.
During that time I've been involved in hundreds of projects ranging from smaller alterations through to major home transformations and second-storey additions.
Renovating an existing house is very different from designing on a blank block of land.
Existing structure, planning controls, neighbouring properties, site constraints and construction costs all influence what makes sense.
My role is to bring those pieces together and help you find the best solution for your home.
When you work with BettsWhite, you'll deal directly with me throughout the design and approval process.
REAL HOMES. REAL TRANSFORMATIONS.
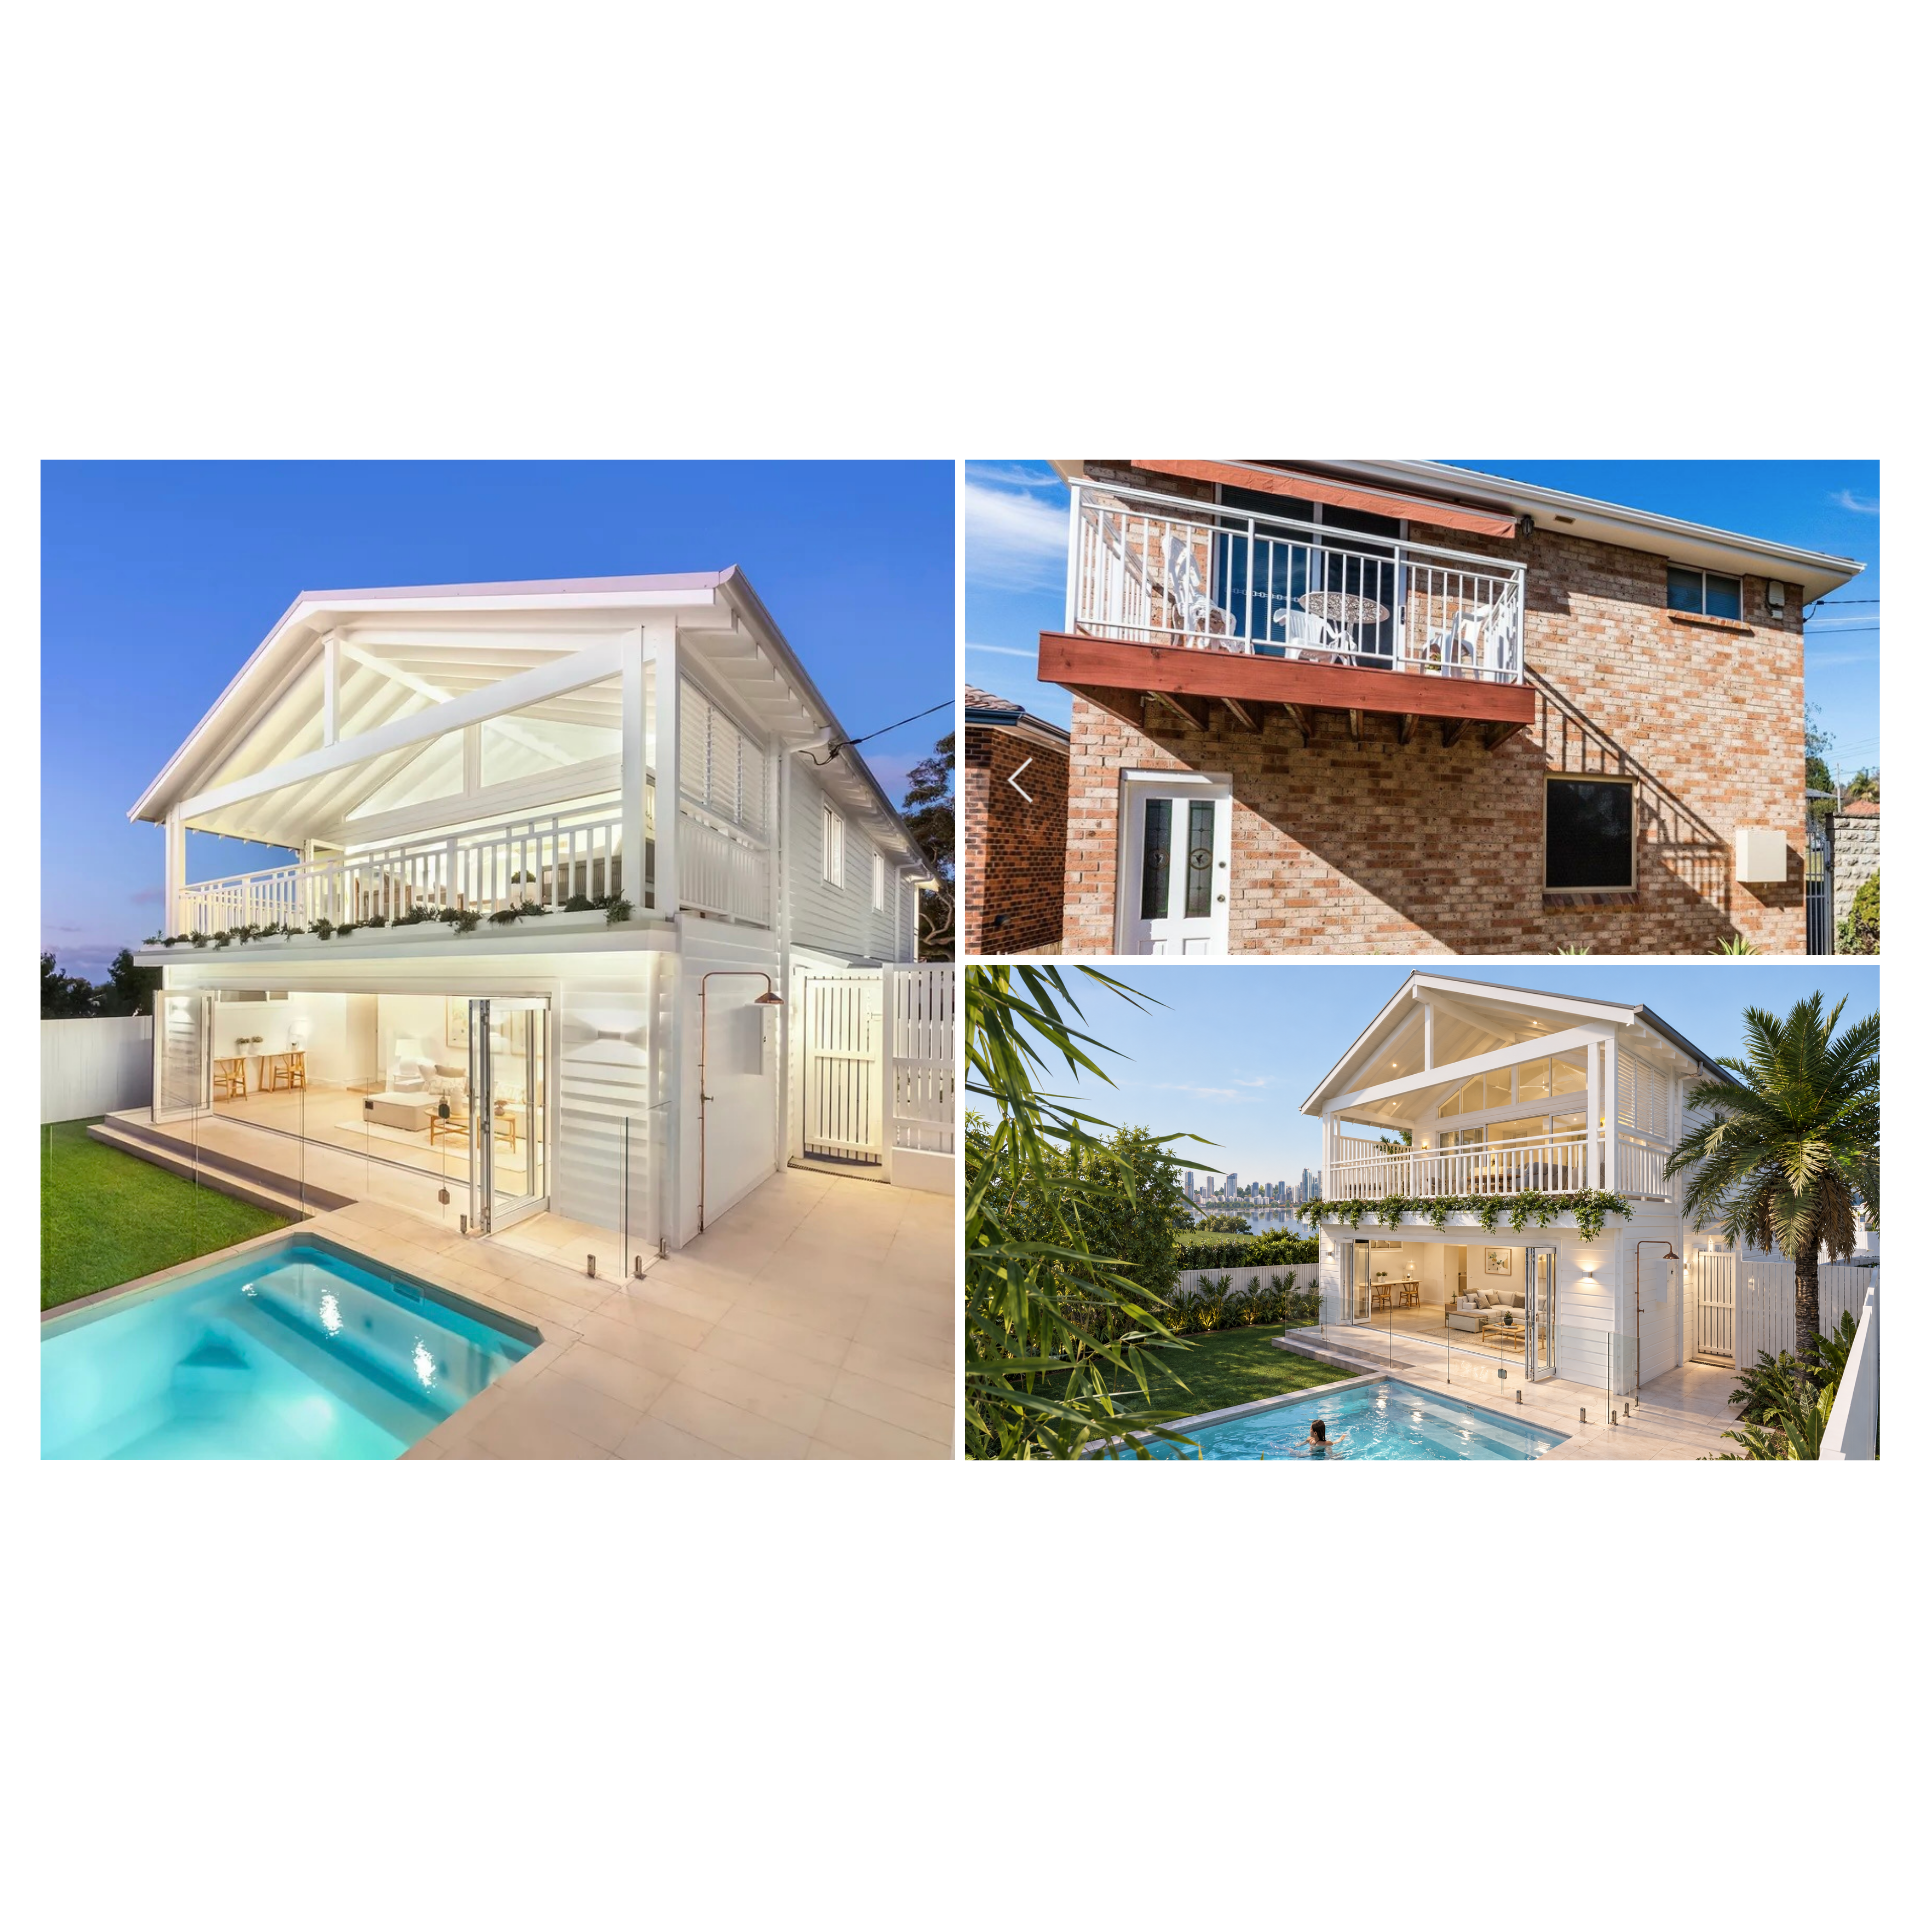
COLLAROY
Major Home Renovation
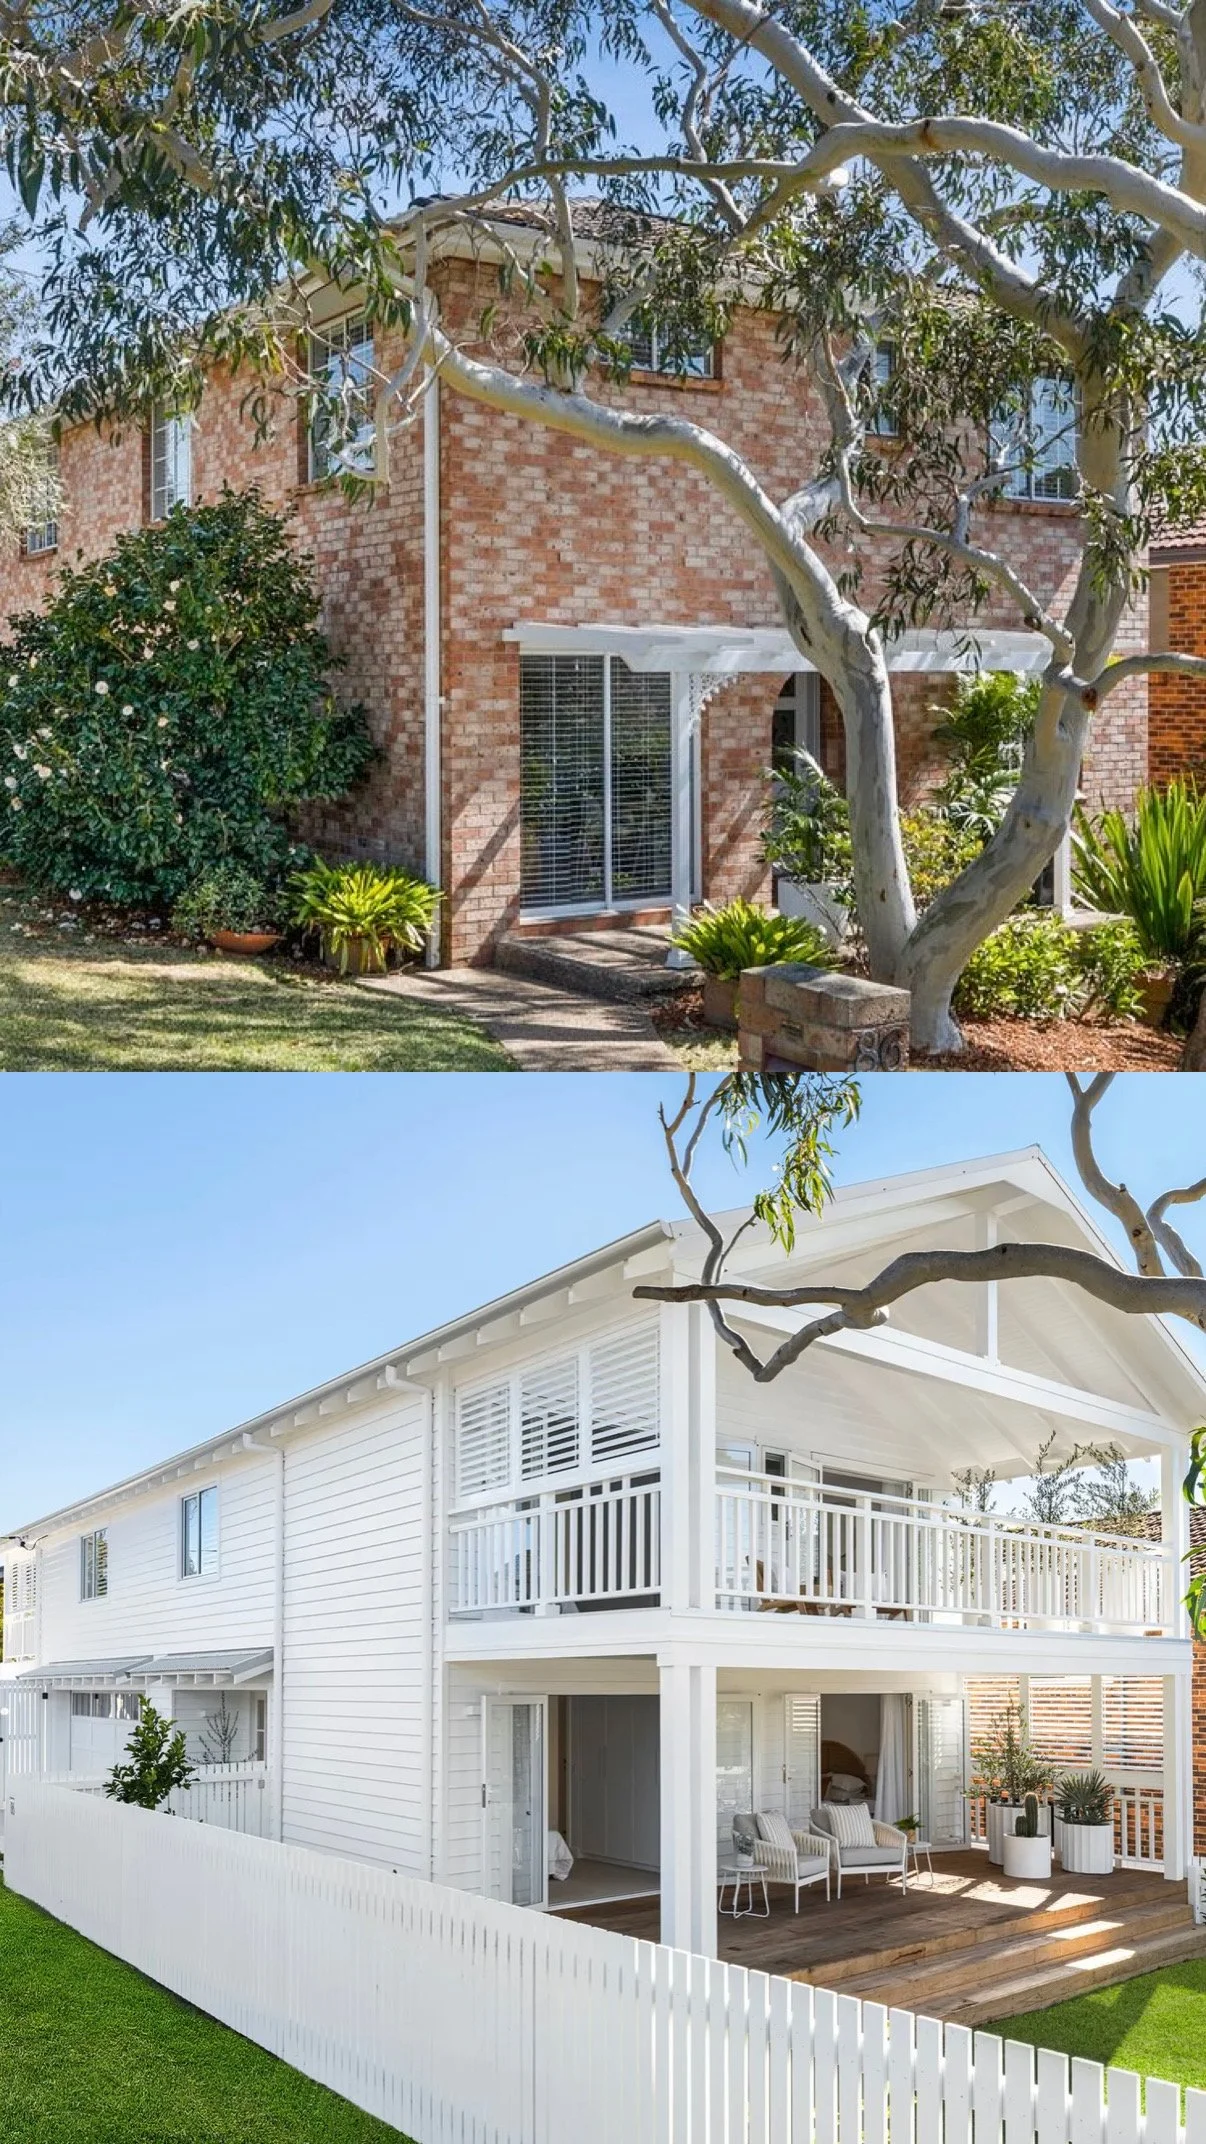
BEFORE → DESIGN → COMPLETED
A challenging existing home transformed to take advantage of its coastal location, views and outdoor living while navigating complex site and approval constraints.
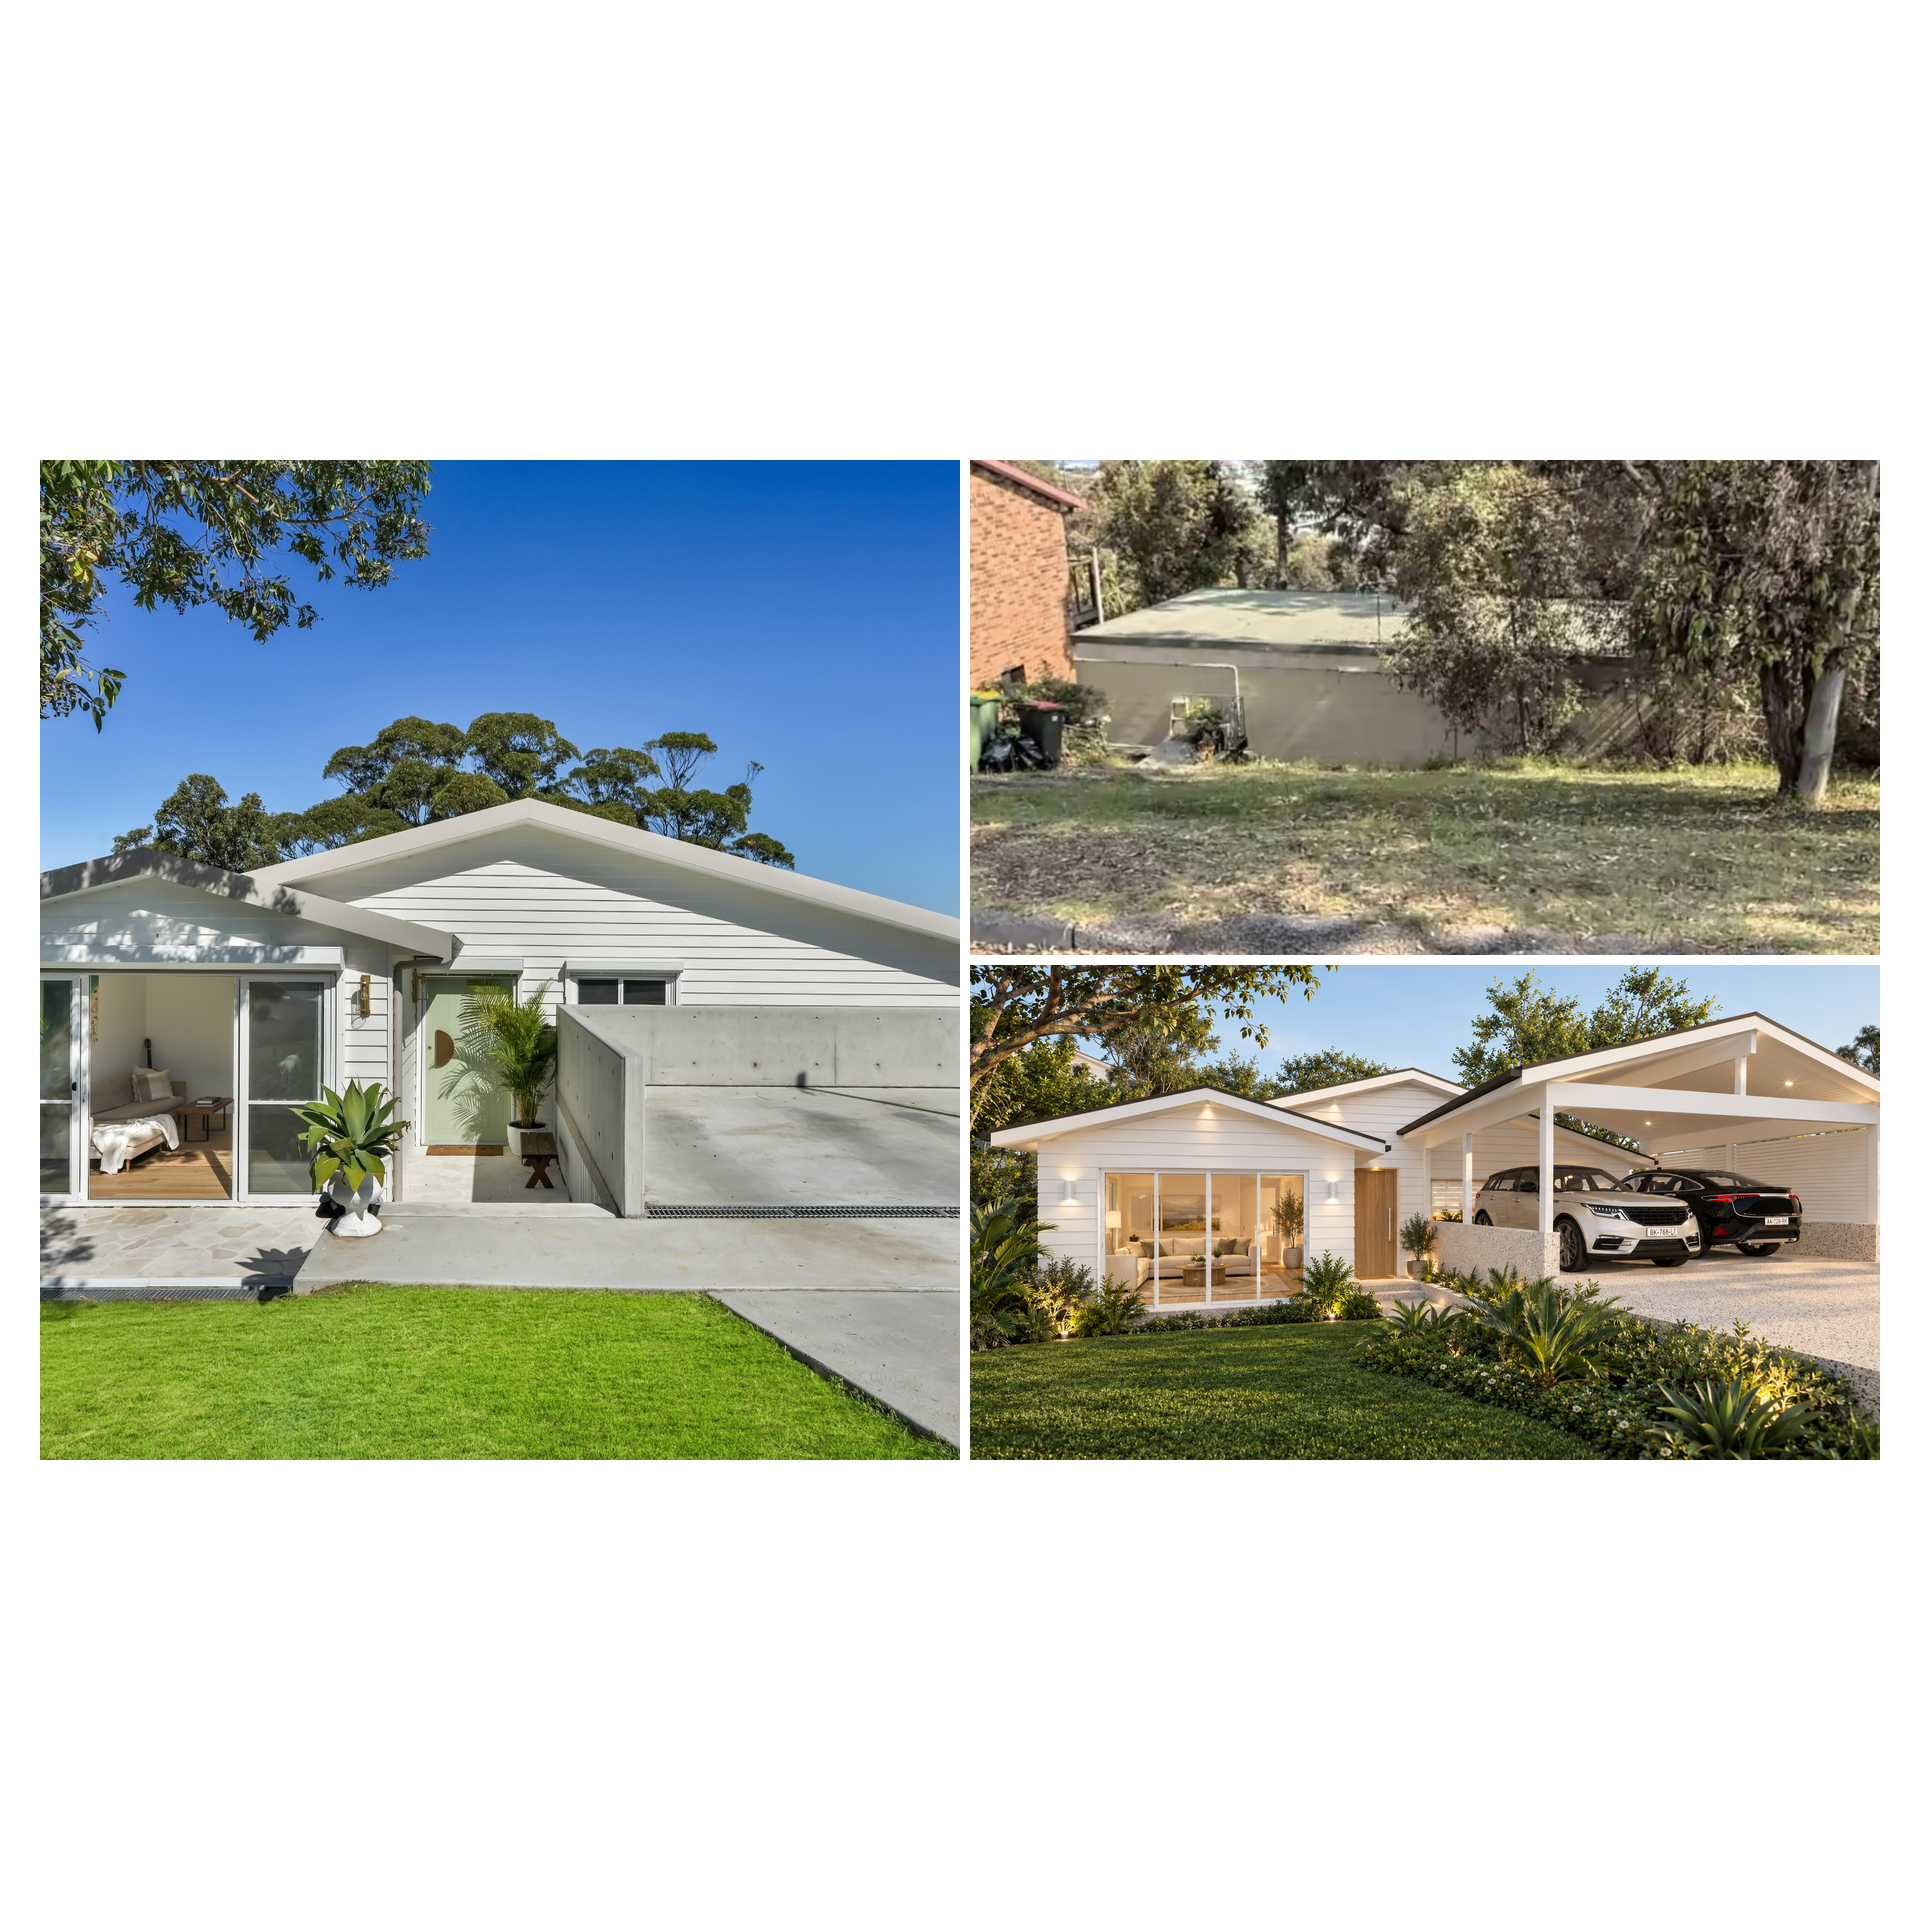
Saratoga
Second Storey Addition
BEFORE → DESIGN → COMPLETED
We transformed this one-bedroom home into two complete, self-contained residences — retaining the existing home as separate accommodation while adding a new three-bedroom home above.
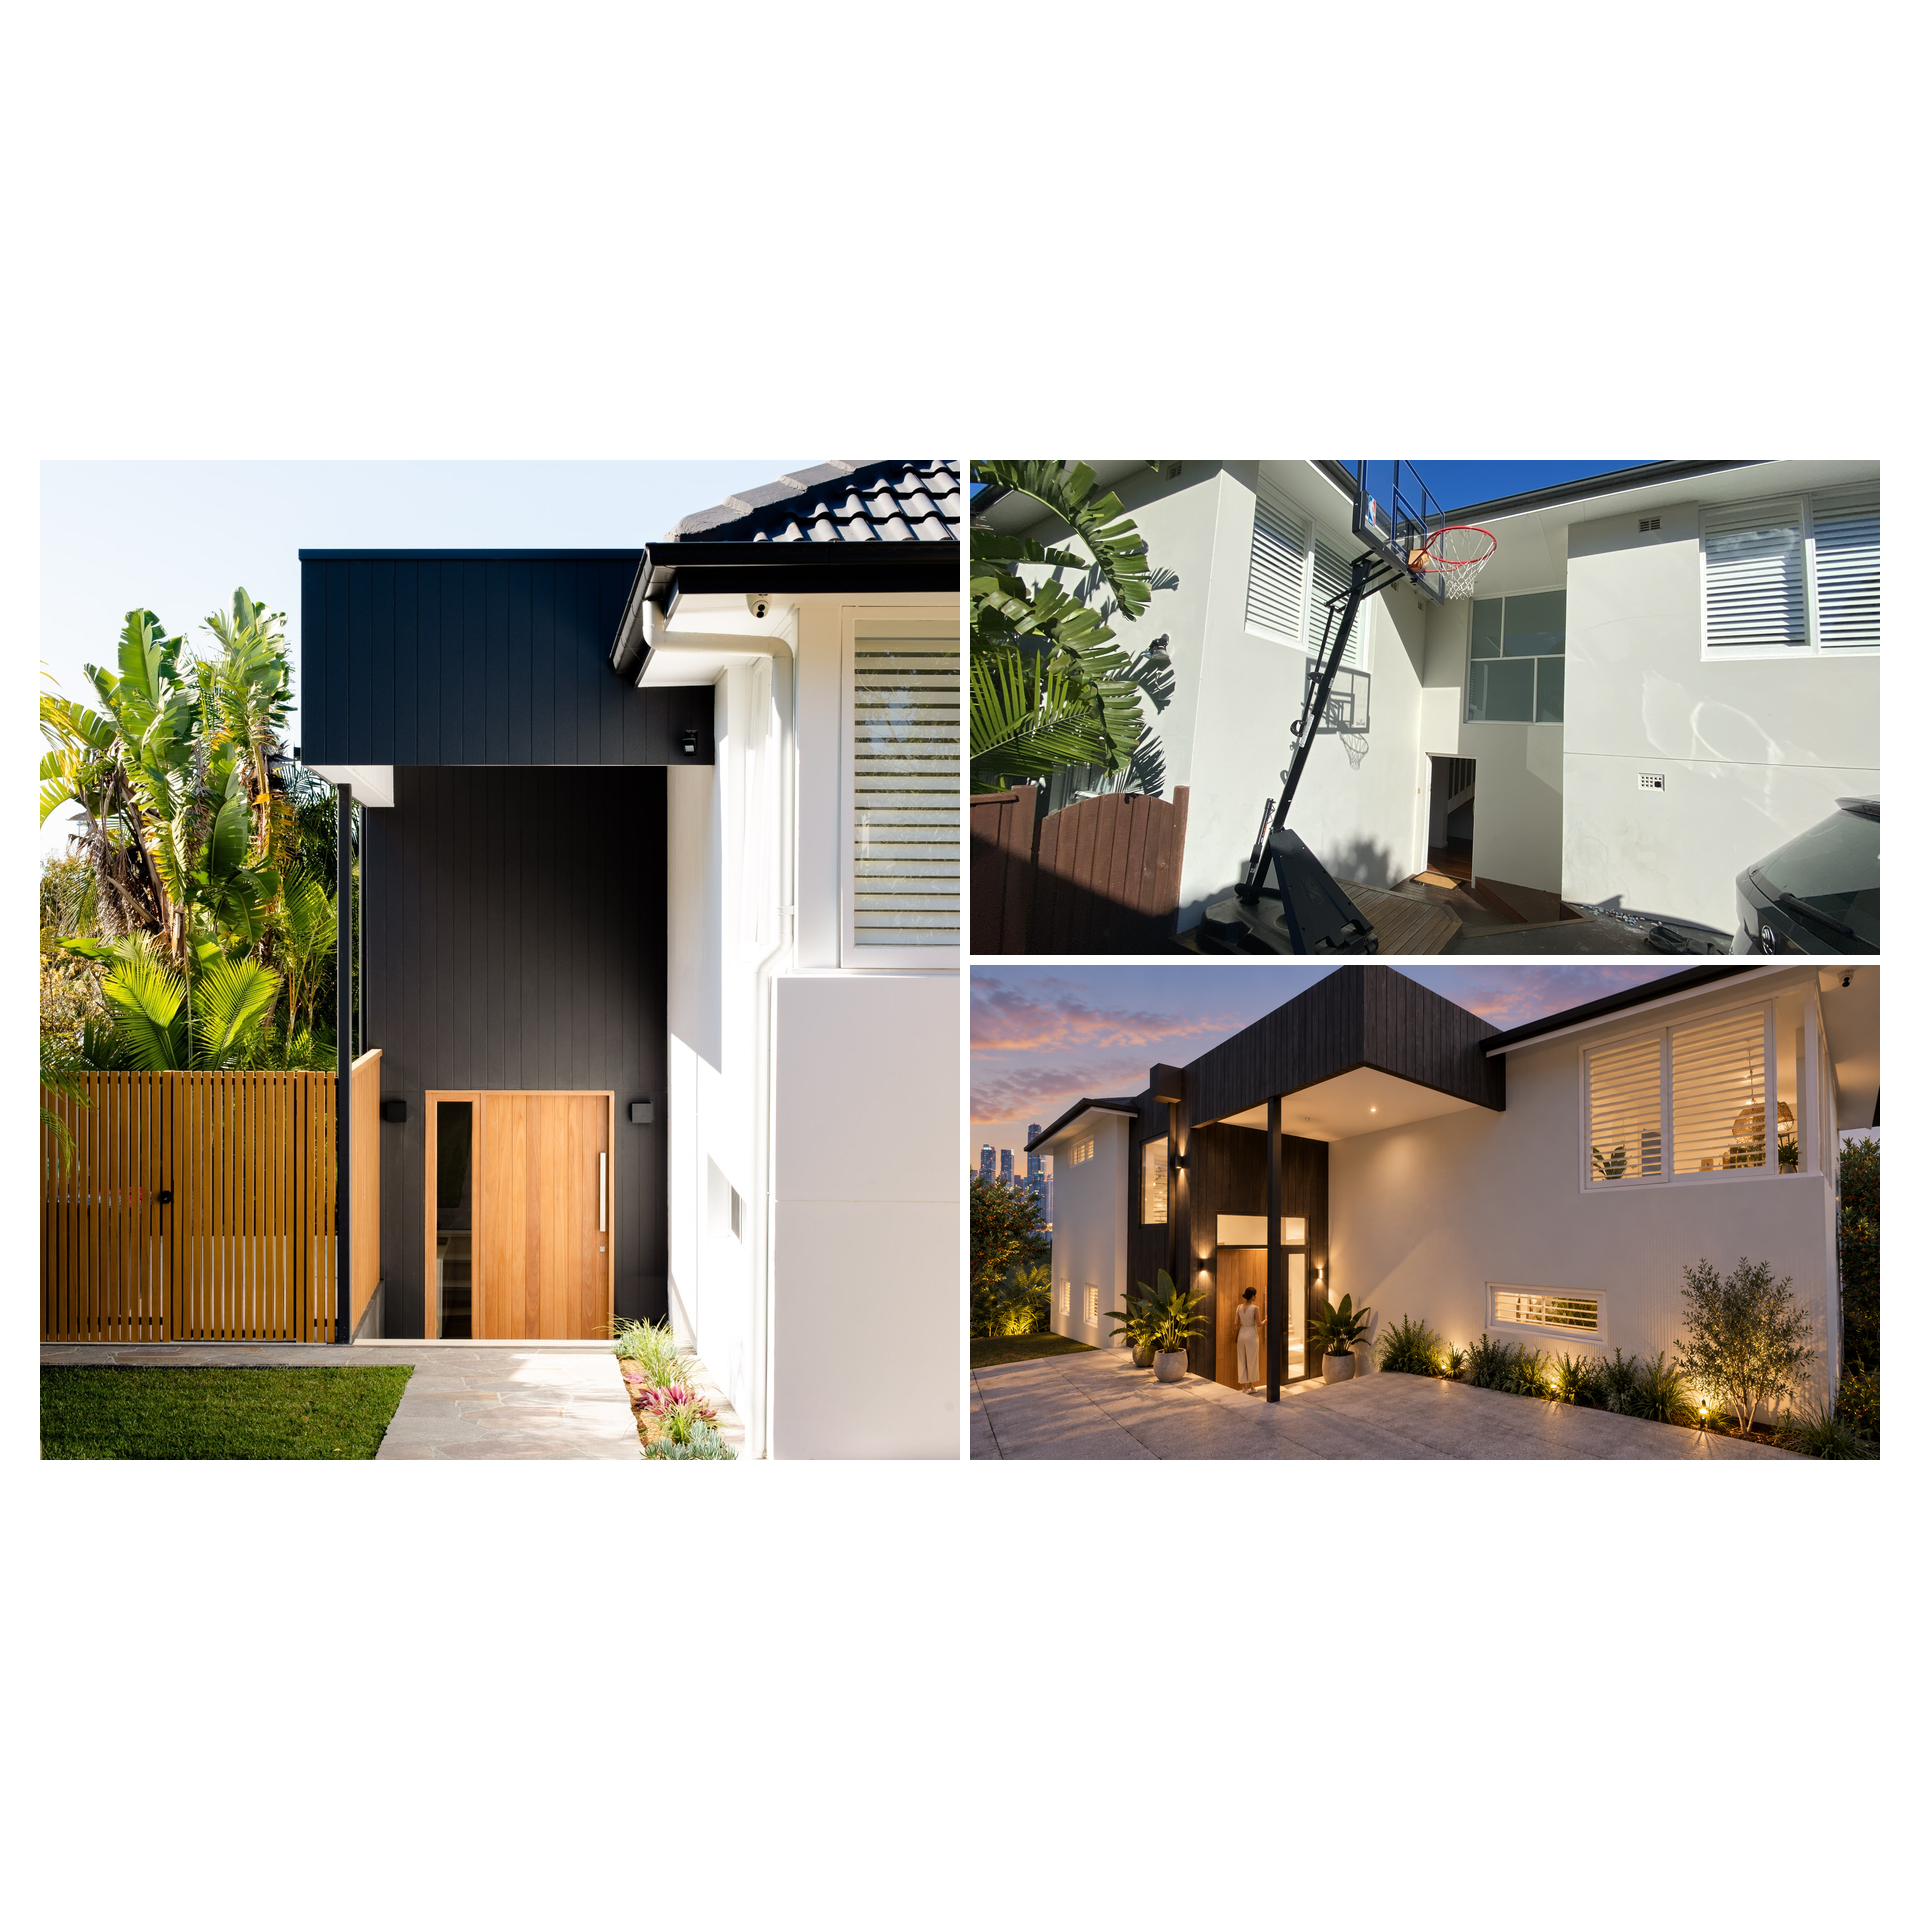
Freshwater
Ground Floor Extension
BEFORE → DESIGN → COMPLETED
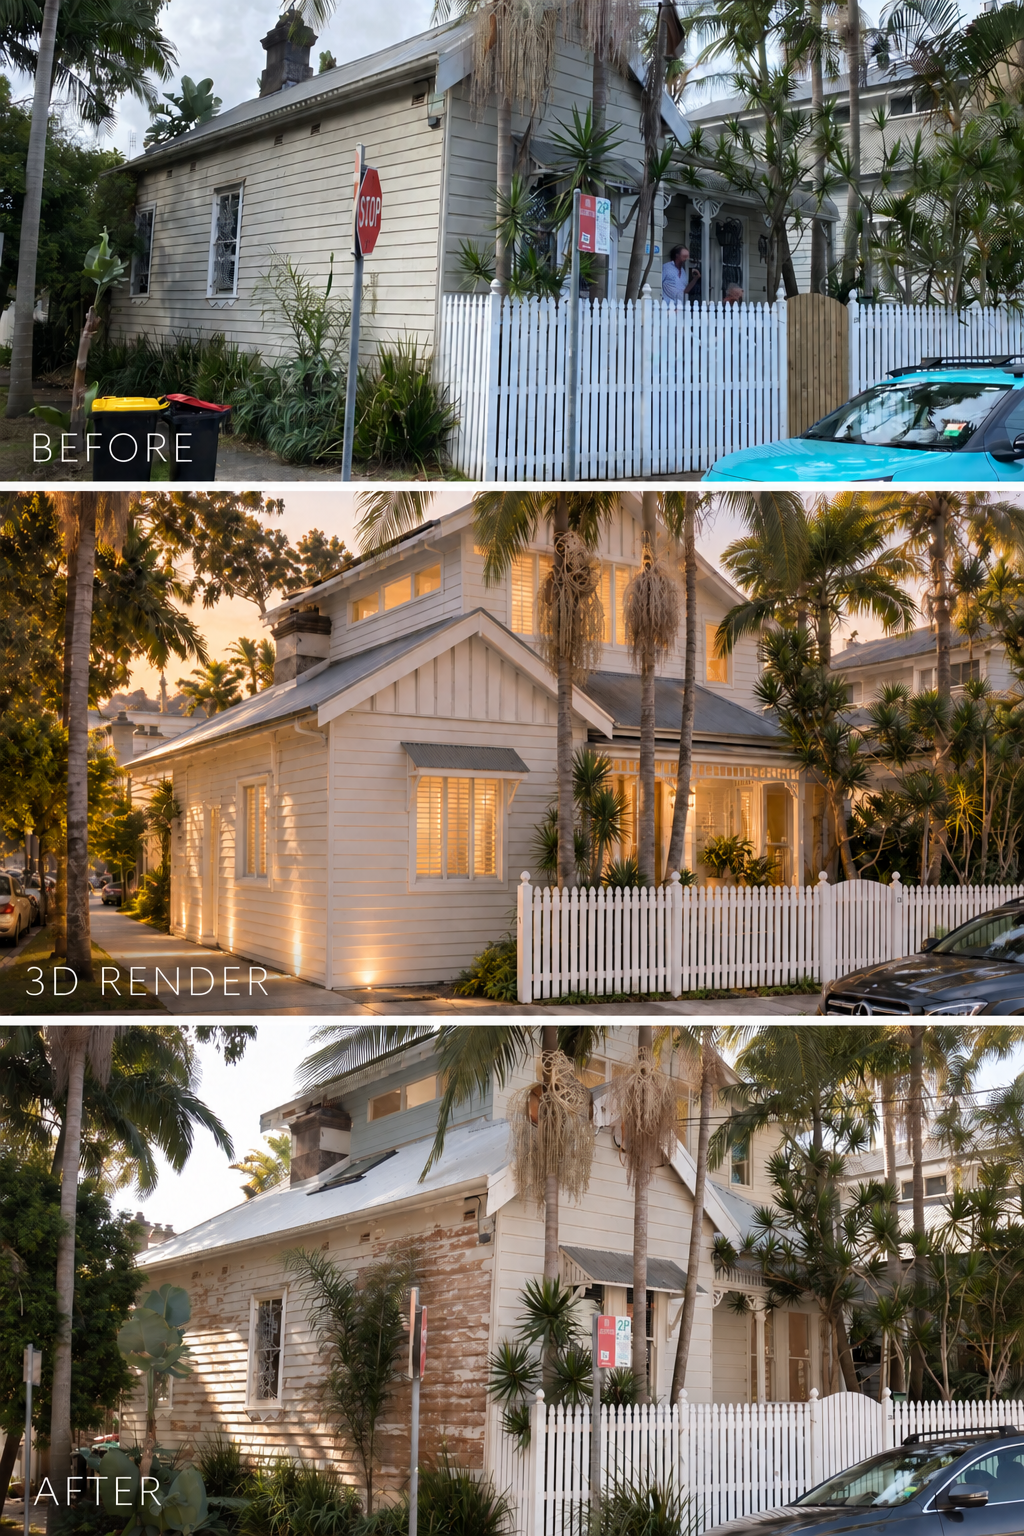
We transformed the existing entry and ground floor to create a more welcoming arrival and improve the way the home connects and functions.
WHAT OUR CLIENTS SAY
We love the house. I still feel blessed every morning when I wake up and step out onto the new top floor terrace and it still takes my breath away.”
Christina and Chris, Collaroy
When things got tough along the way, he was our sounding board and he was always on our side. We are thrilled with our new home.”
Vanessa & Jonathon, Mosman
“My wife and I had an excellent experience with Bettswhite. We went owner-builder and had an incredibly tight timeline. They went above and beyond to help us during the initial pre-build stages and was able to quickly turned around a variation part way through the build. In the end, we got our dream home and we owe a lot of that to Marcus. Would recommend them anyone.'“
Matt & Cam, Manly
DA OR CDC?
You don't need to work that out before contacting us.
One of the first things we investigate is how your proposed renovation could be approved.
Depending on the property and proposed works, your project may be suitable for either a Development Application (DA) through Council or a Complying Development Certificate (CDC).
Where a CDC pathway is available, it can often provide a more streamlined approval process.
We've worked extensively with both DA and CDC approvals across Sydney and the Central Coast and can help determine the most appropriate strategy for your property.
[ LEARN MORE ABOUT DA & CDC → ]
THINKING ABOUT RENOVATING?
Send me your address.
If you're considering a major renovation, extension or second-storey addition, send through your property address and a brief description of what you'd like to achieve.
I'll take a look at the property and we can discuss what's possible, potential DA or CDC pathways and the best way to get your project started.
Central Coast · Northern Beaches · North Shore · Inner West · Eastern Suburbs · Greater Sydney
BETTSWHITE HOME DESIGN
Home Renovations · Alterations & Additions · Second Storey Additions · DA & CDC Approvals
Sydney + Central Coast