
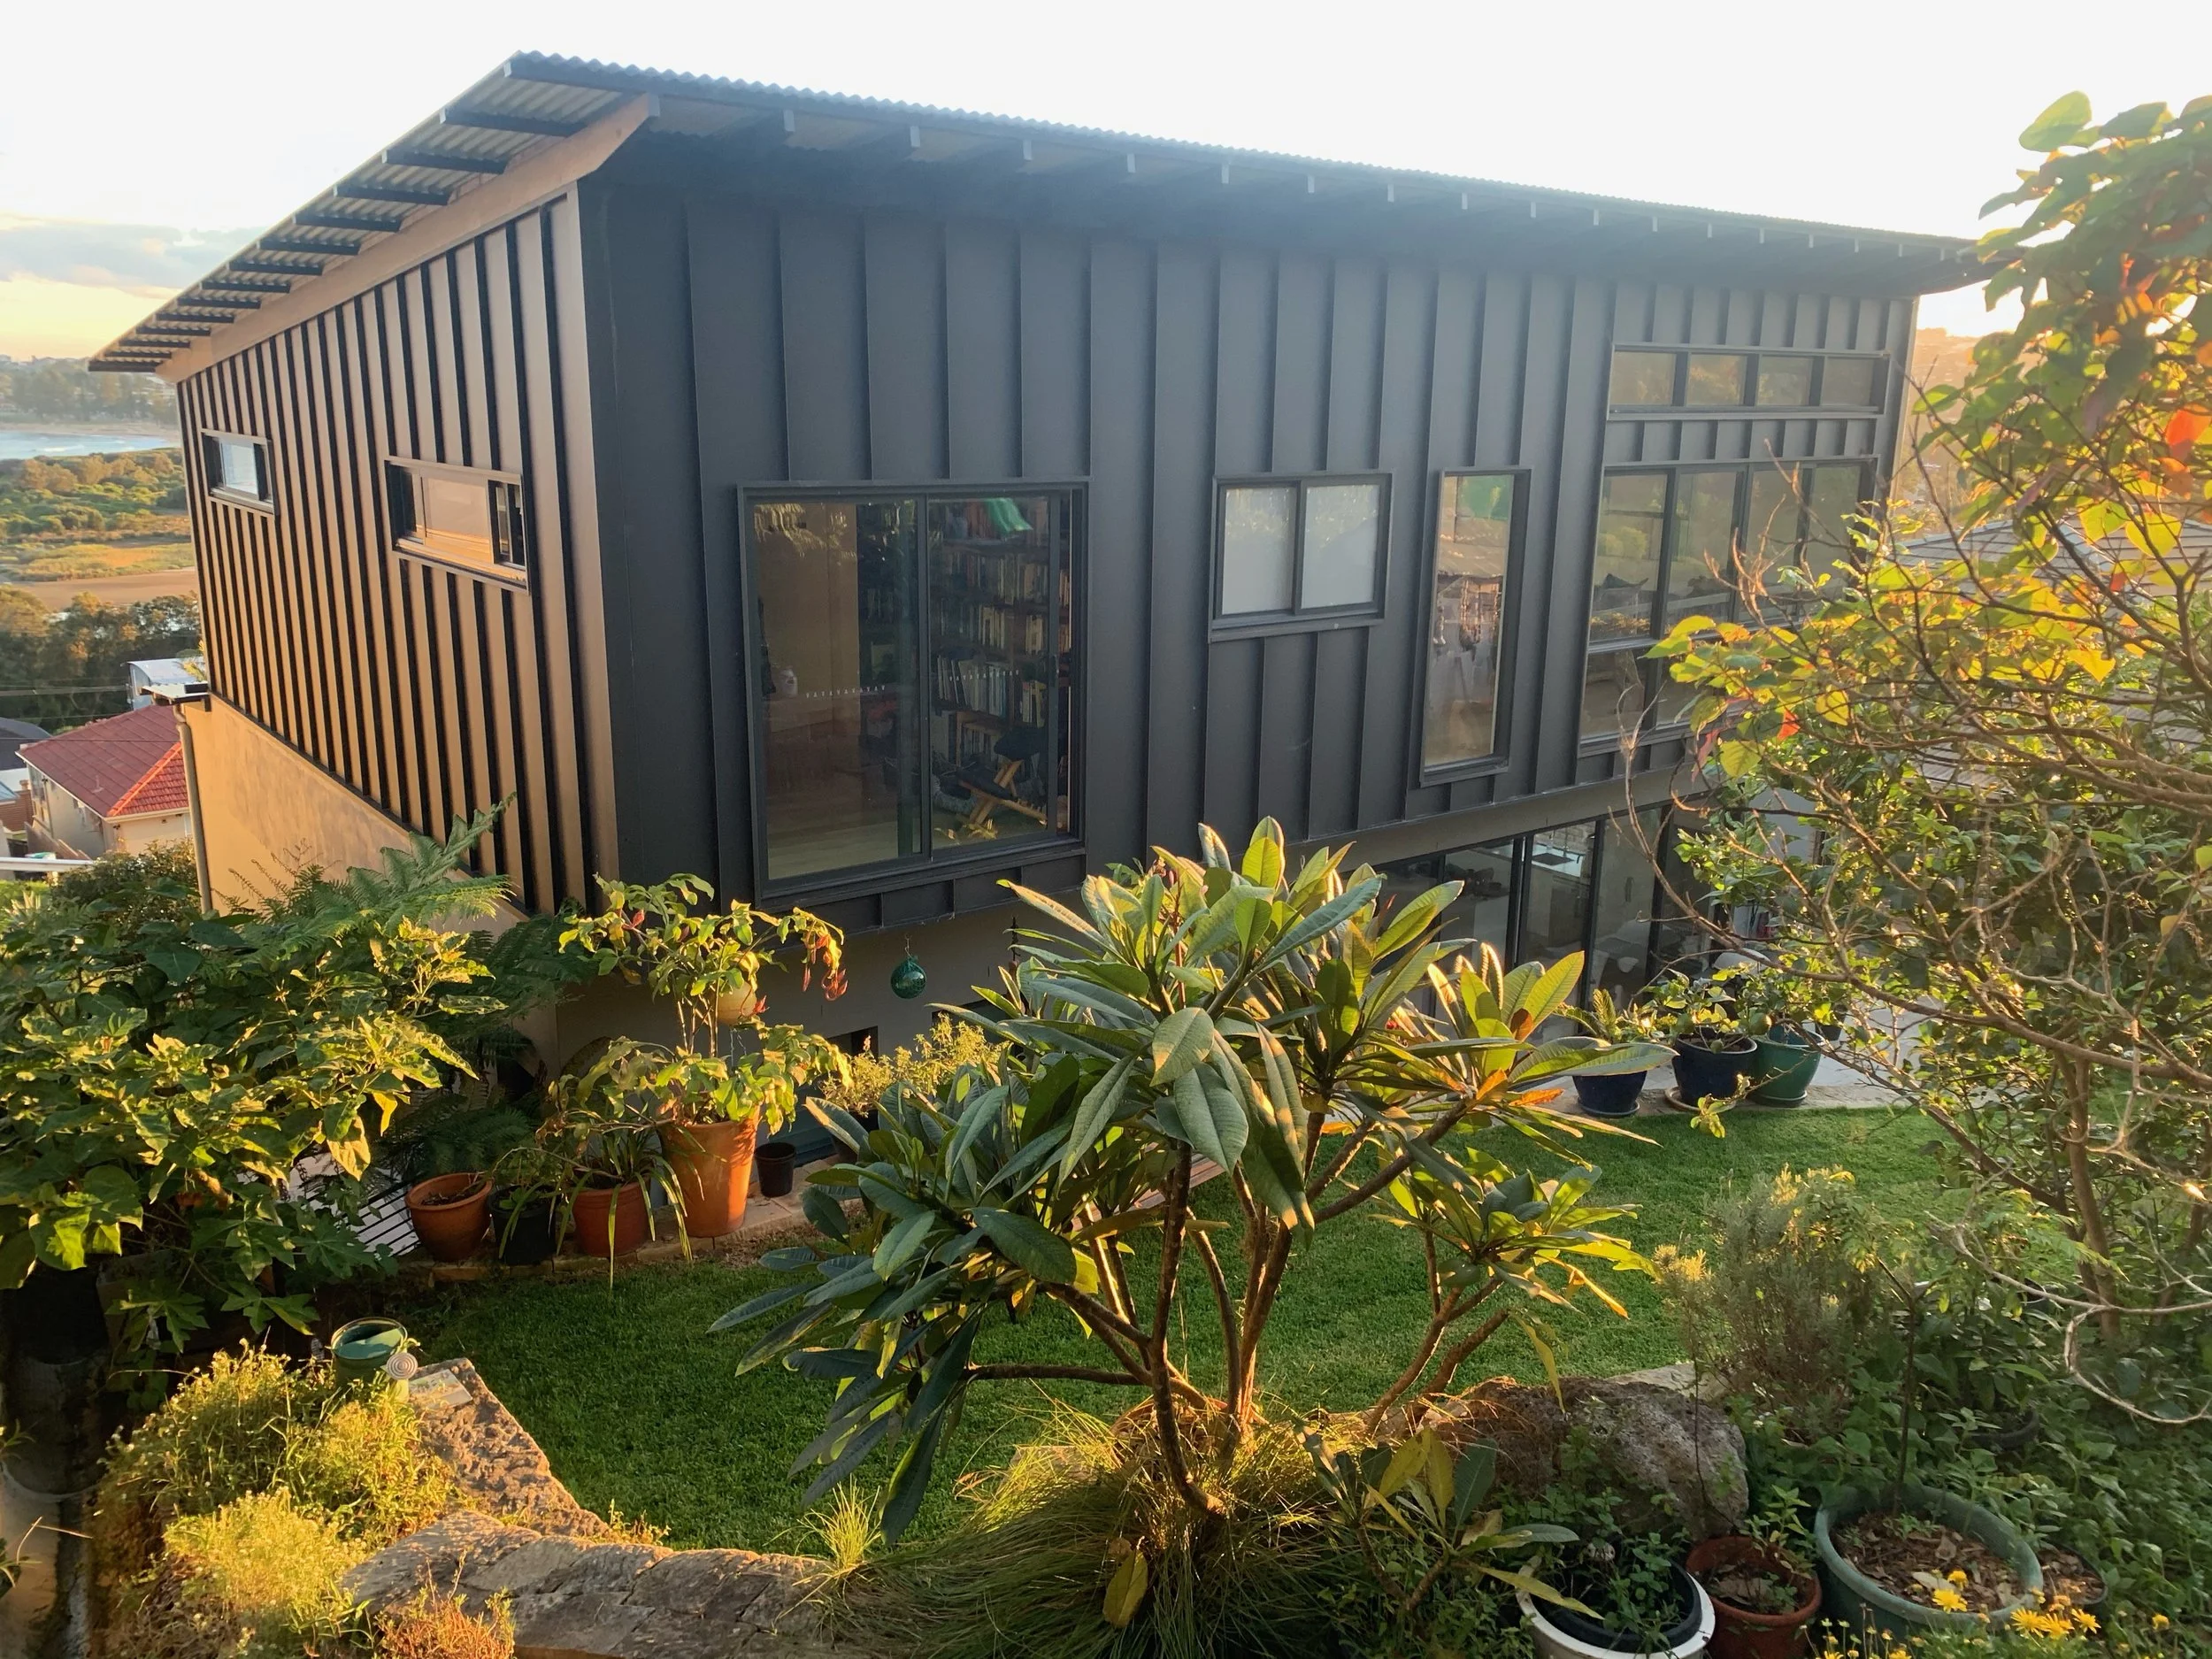
HOME RENOVATION DESIGN & APPROVALS
From the first idea through to construction
BettsWhite provides residential design, approval and construction documentation services for homeowners across Sydney and the Central Coast.
We specialise in major home renovations, second-storey additions and alterations and additions, helping our clients understand what's possible with their property and guiding them through the process from concept design to construction.
With 20 years of residential renovation experience, our approach combines good design, practical construction knowledge and a thorough understanding of the DA and CDC approval process.
START YOUR PROJECT
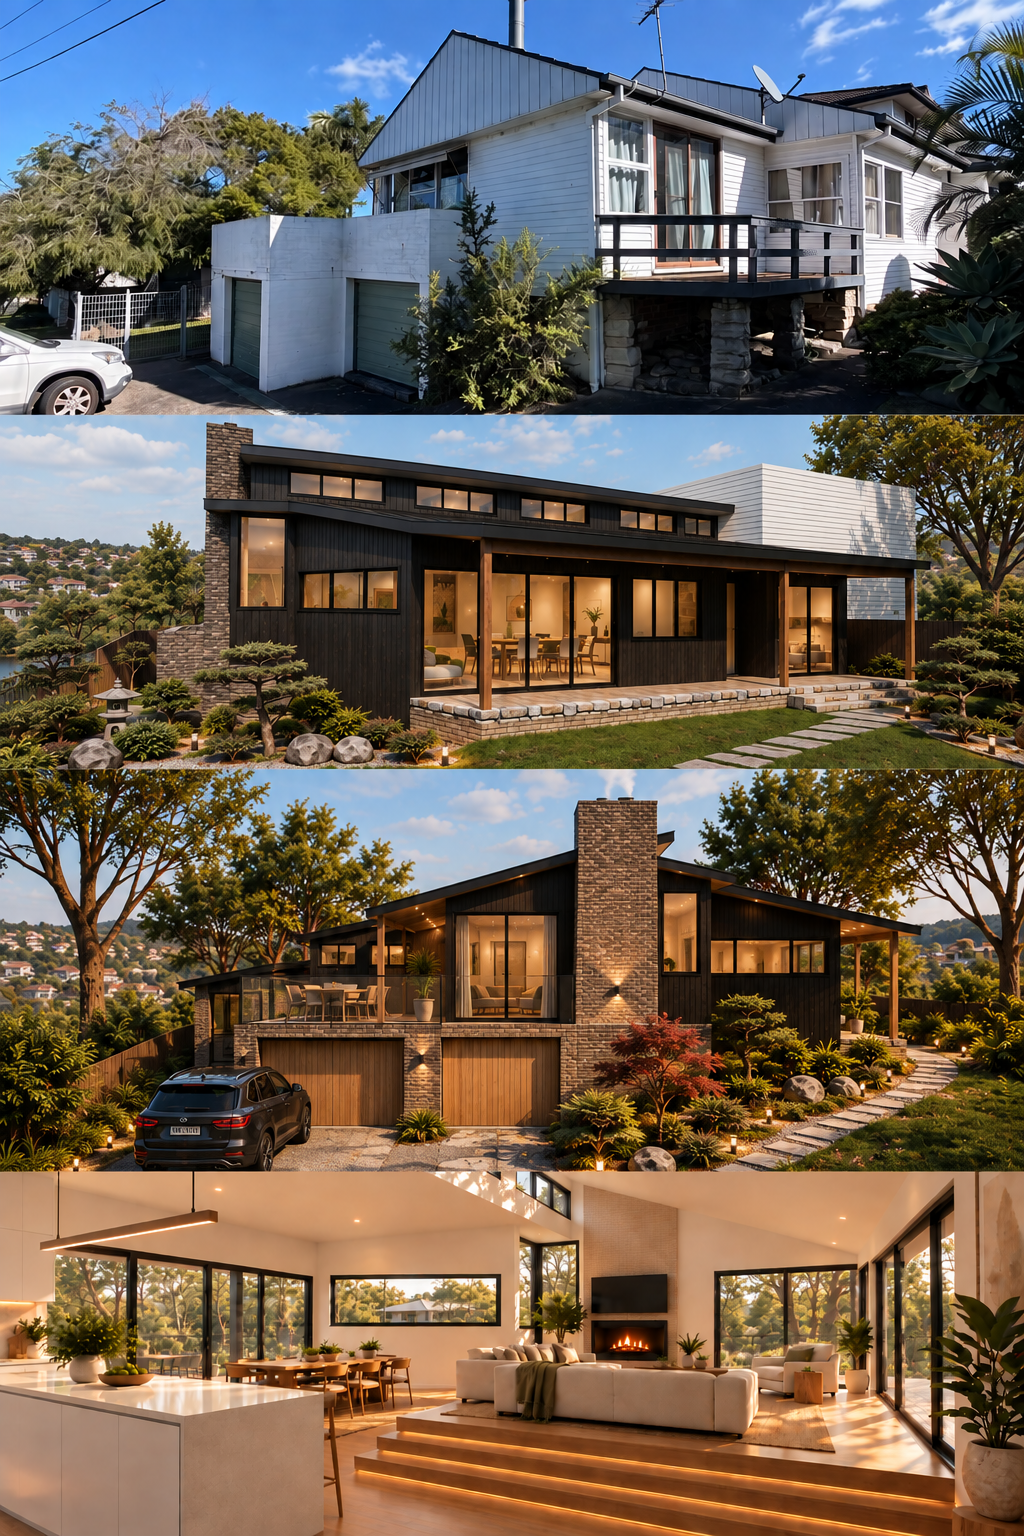
CONCEPT DESIGN
Start with the right plan
Every successful renovation starts by understanding the property, your family's needs and what you ultimately want to achieve.
We develop concept plans that explore the potential of your existing home and establish the overall direction of the renovation before progressing into detailed documentation.
This is where we consider layout, additional floor area, natural light, indoor-outdoor connection, planning constraints and the likely approval pathway.
Where appropriate, the concept can also be reviewed with a builder to get early feedback on construction costs.
The aim is to make the important decisions early — before investing in the full approval and documentation process.
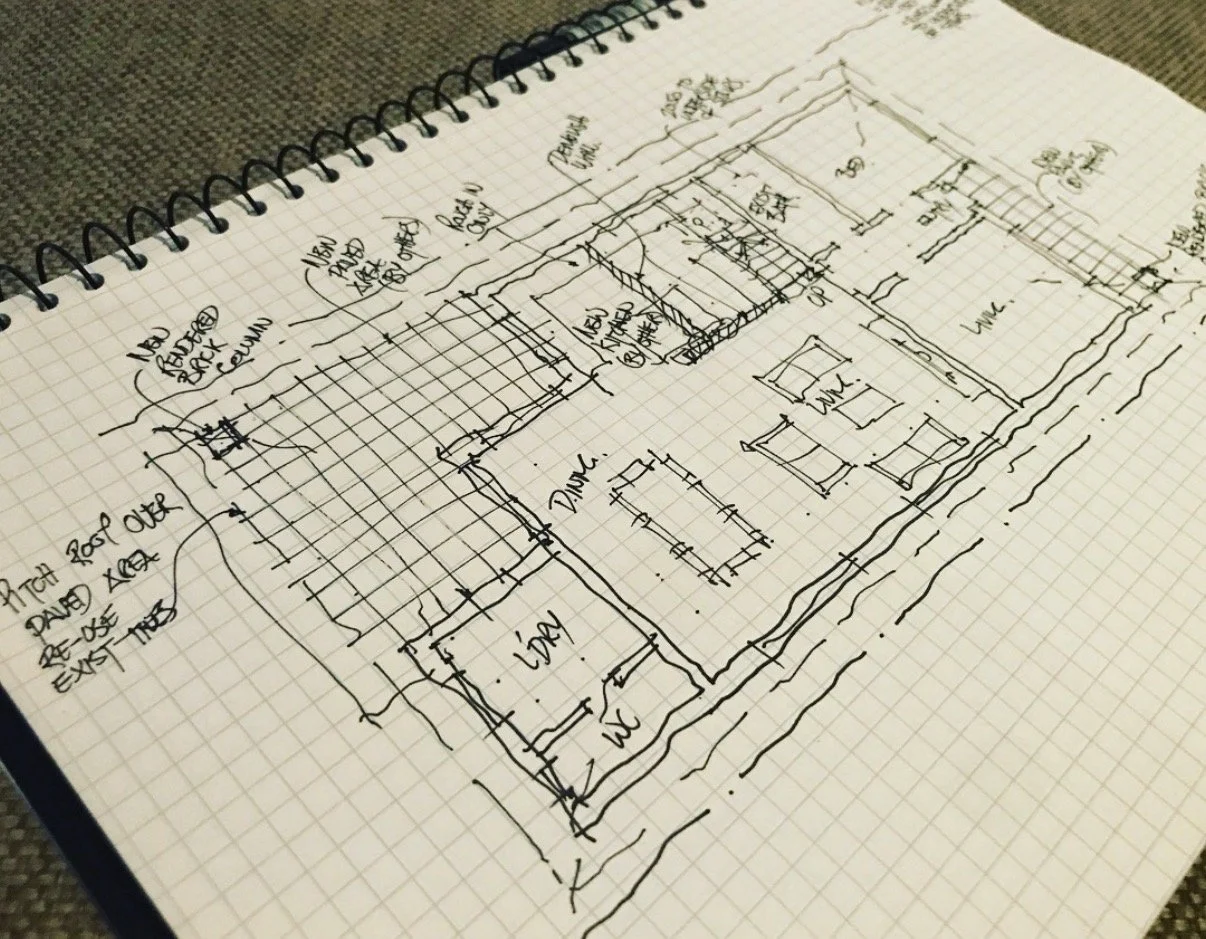
DA & CDC APPROVALS
Navigating the approval process
Depending on your property and proposed works, your project may be suitable for a Complying Development Certificate (CDC) or require a Development Application (DA) through Council.
We assess the available approval pathways early and develop the design accordingly.
BettsWhite has extensive experience with residential DA and CDC applications throughout NSW, including projects affected by heritage, bushfire, flooding and other site-specific planning constraints.
We coordinate the documentation and specialist consultants required to move the project towards approval.
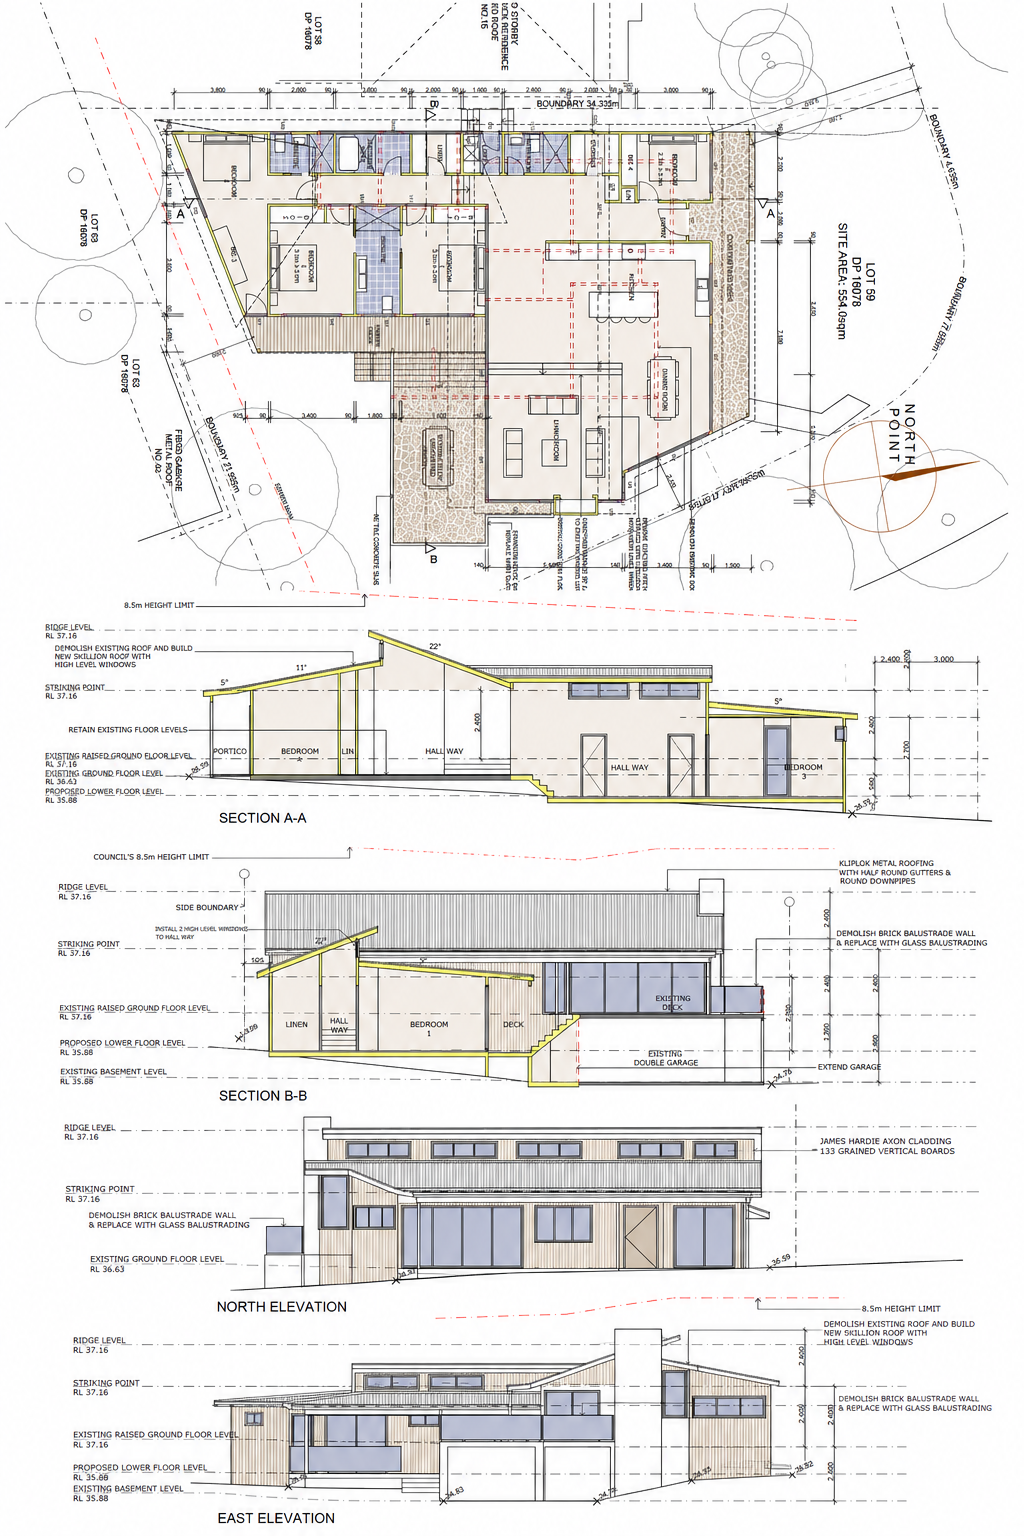
CONSTRUCTION DOCUMENTATION
Turning the approved design into something that can be built
Approval plans are only part of the process.
Once the project is approved, we can prepare the detailed architectural documentation required for construction and builder pricing.
Depending on the project, this can include detailed plans, elevations and sections, construction details, window and door information, internal layouts and coordination with structural engineers and other consultants.
Clear documentation gives builders a better understanding of the project and helps reduce uncertainty during pricing and construction.
CONSTRUCTION SUPPORT
Continuing the relationship through the build
Our involvement doesn't necessarily need to finish when the plans are approved.
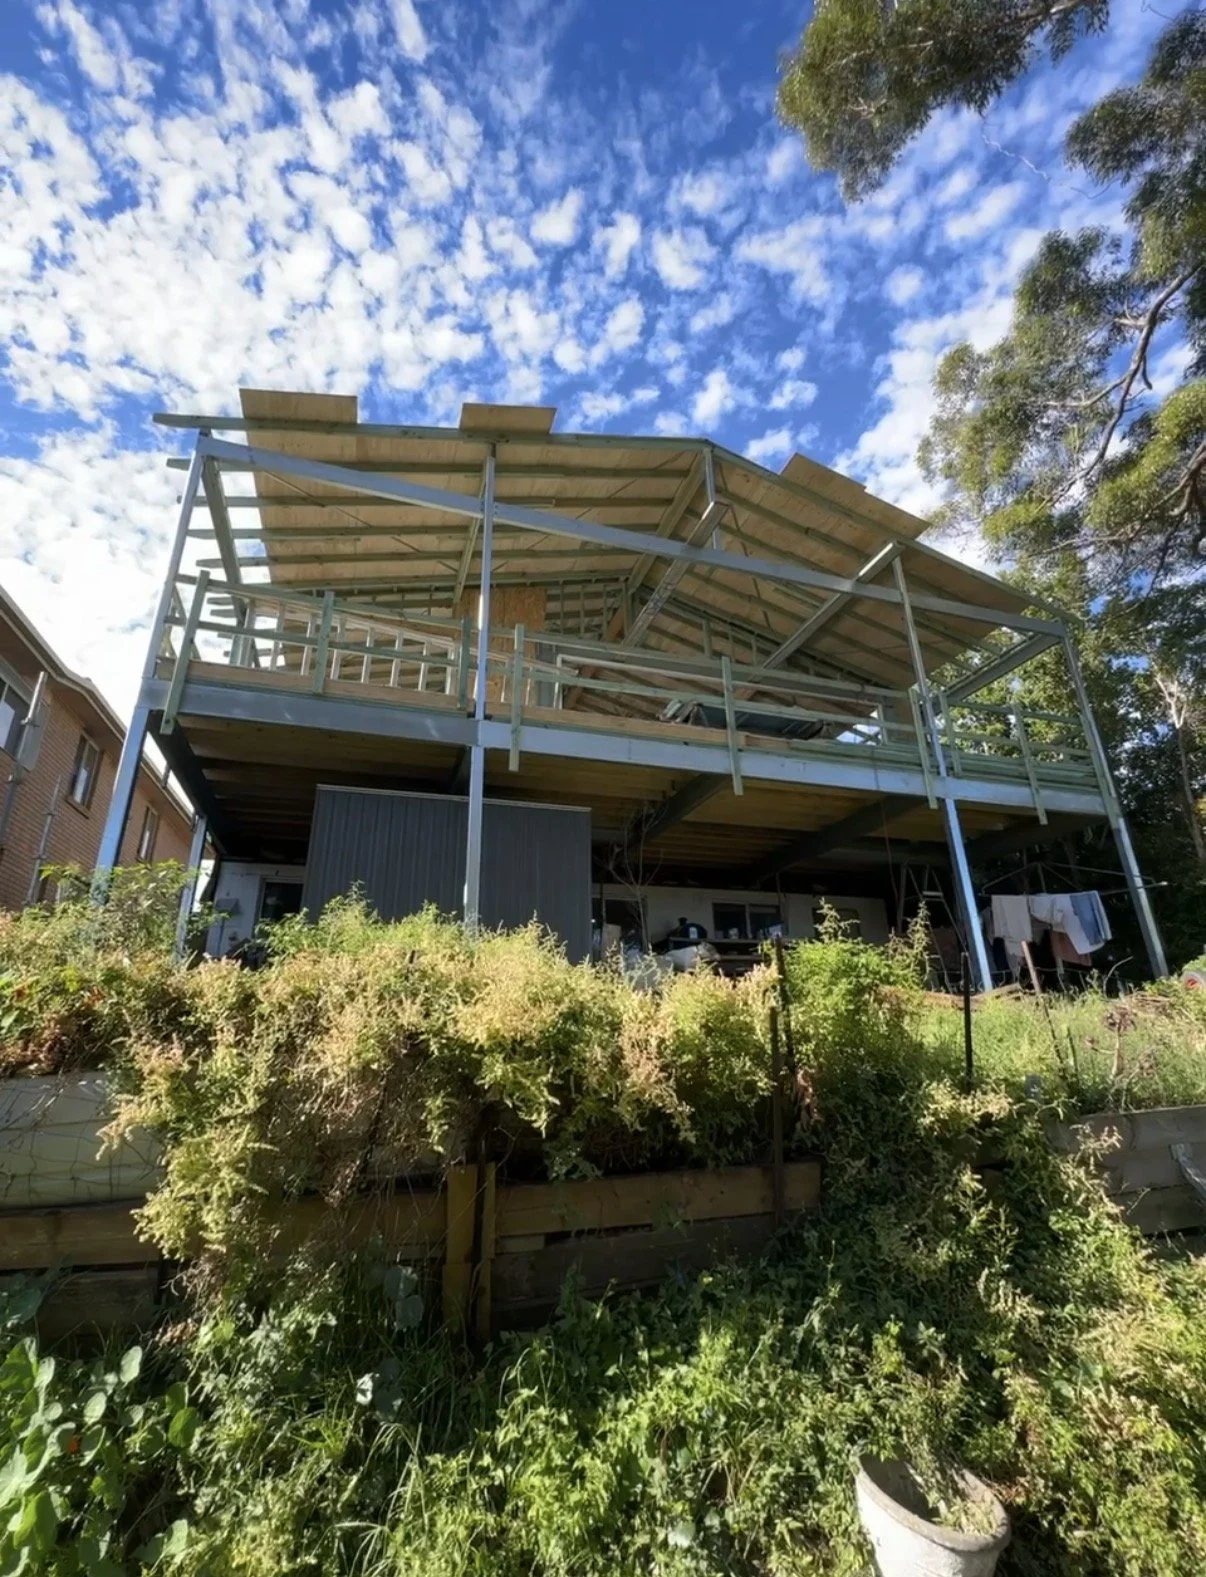
We can continue to assist during construction with design clarification, builder liaison, documentation updates, material and fixture selections and regular site meetings where required.
Having the original designer involved during construction helps maintain the design intent and provides another experienced set of eyes as decisions are made on site.
WHAT ARE YOU PLANNING?
SECOND STOREY ADDITION
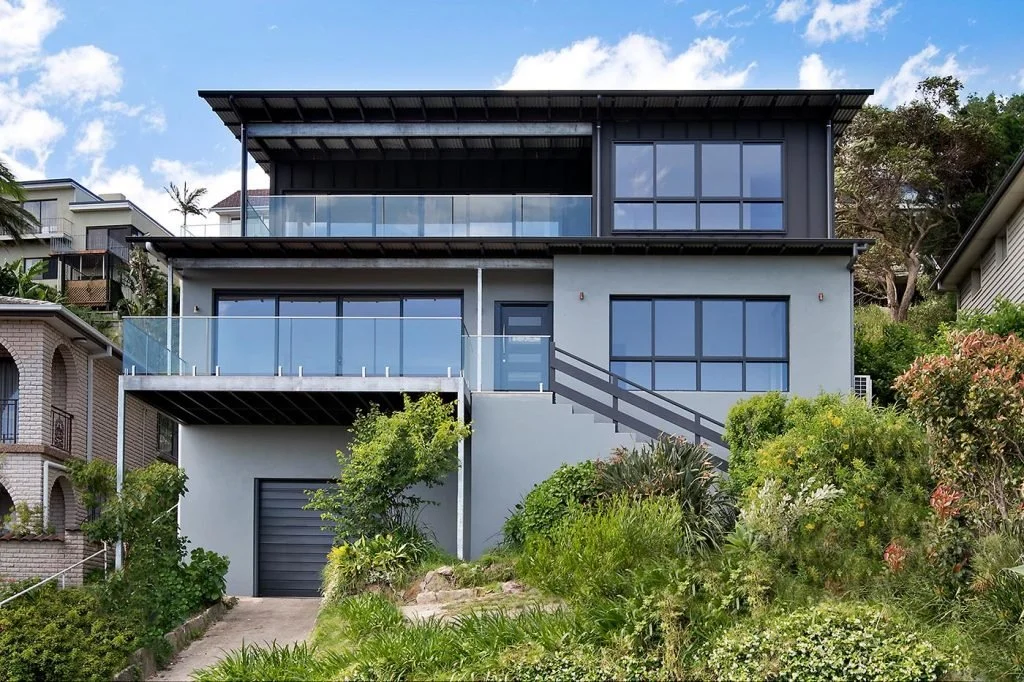
Create significantly more space without sacrificing your backyard.
We specialise in integrating new upper levels into existing homes while considering structure, streetscape, privacy, natural light and the way both levels function together.
MAJOR HOME RENOVATION
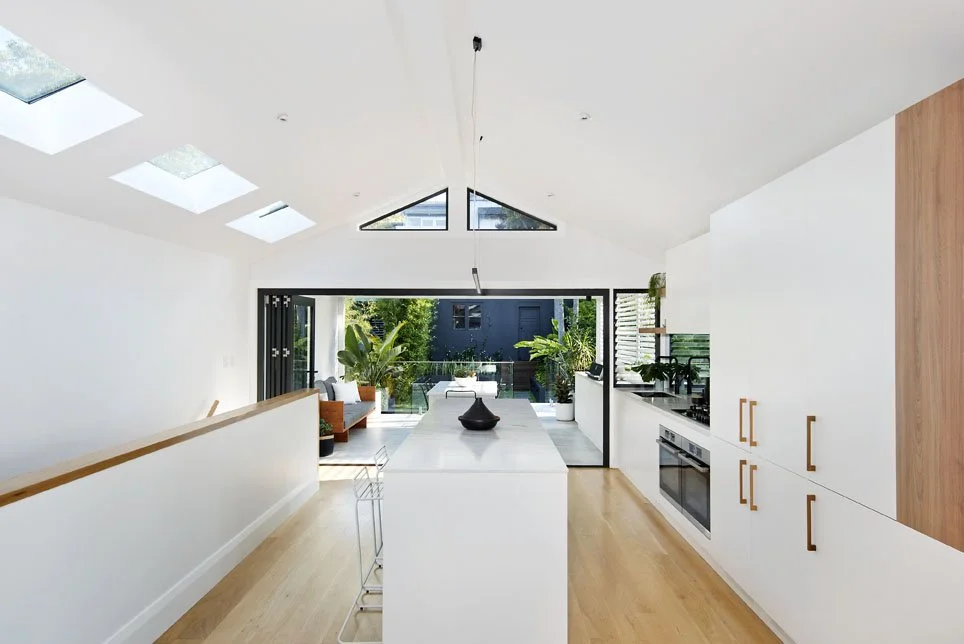
Sometimes the best opportunity isn't simply adding more floor area — it's completely rethinking the house you already have.
We redesign existing homes to improve layout, light, connection, functionality and the way your family lives.
ALTERATIONS & ADDITION
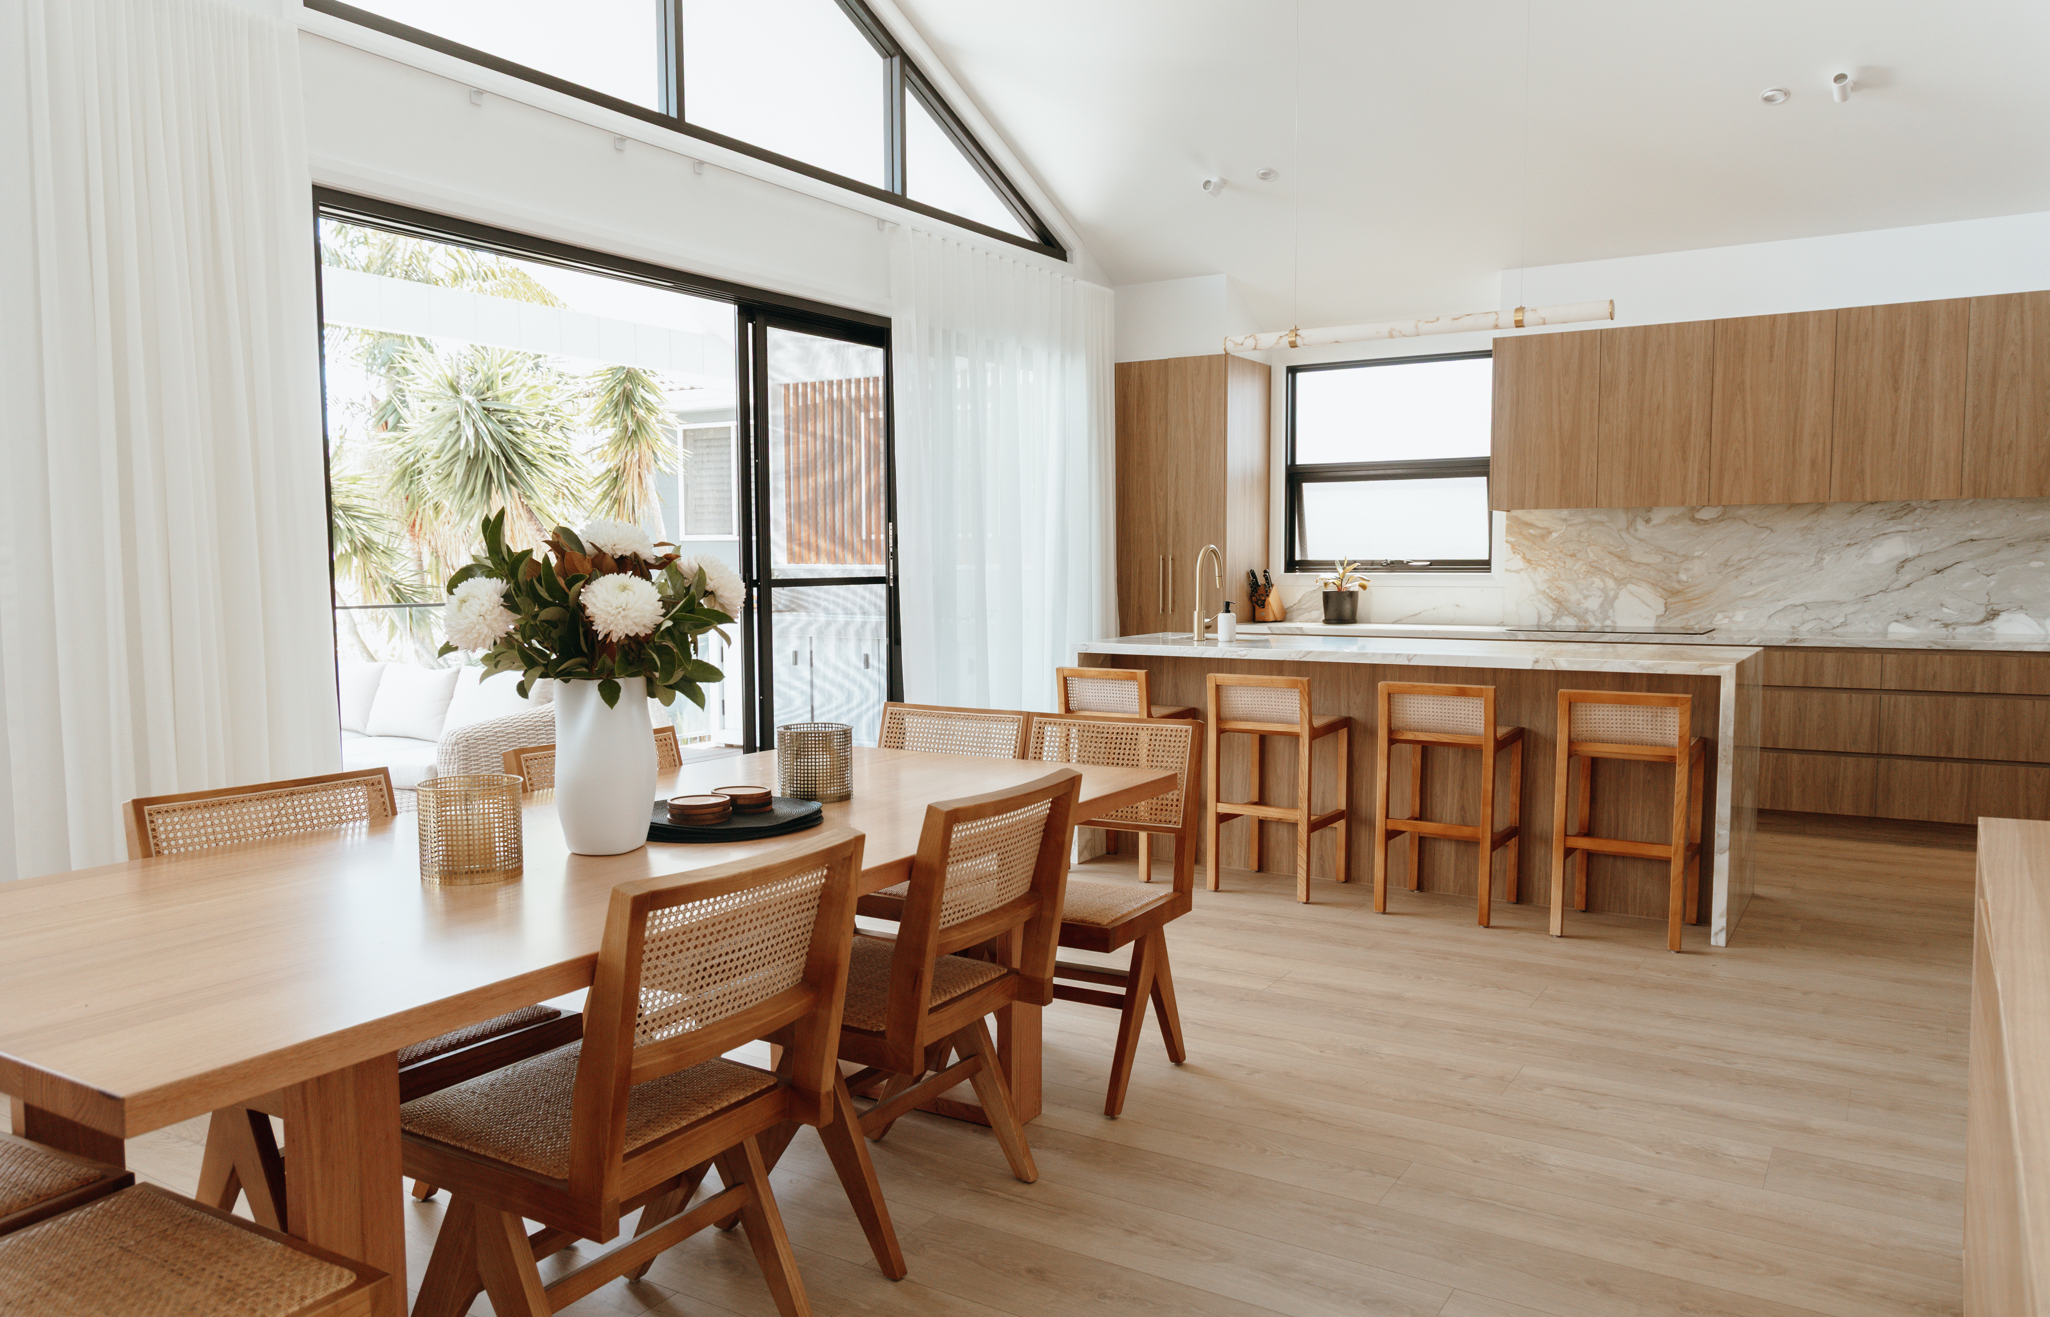
Extend, reorganise or improve your existing home with a design that responds to the property rather than simply adding rooms.
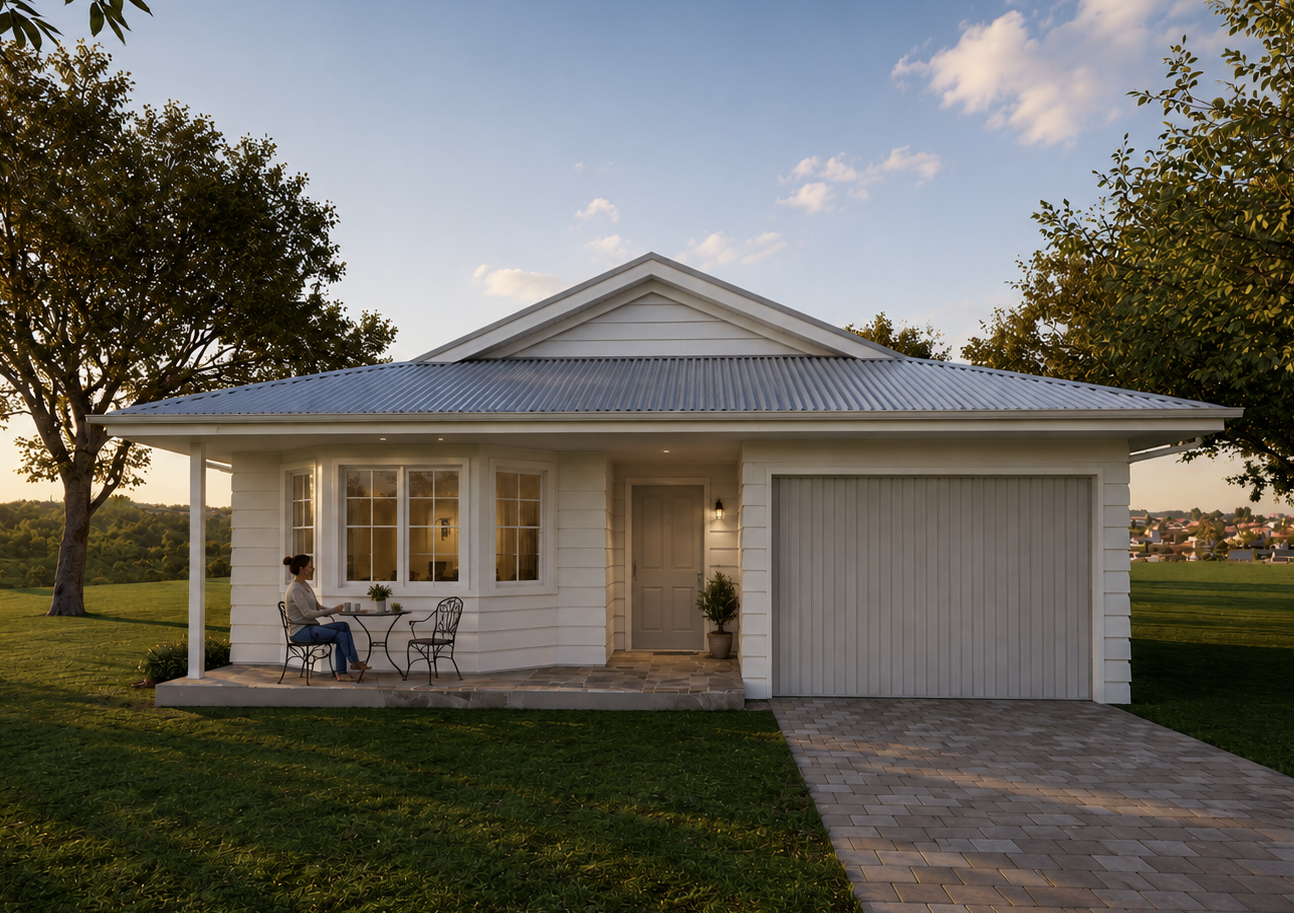
GRANNY FLATS & SECONDARY DWELLINGS
Unlock the potential of your property with a well-designed secondary dwelling. We assess the site, explore the best location and layout, and determine the appropriate DA or CDC approval pathway.
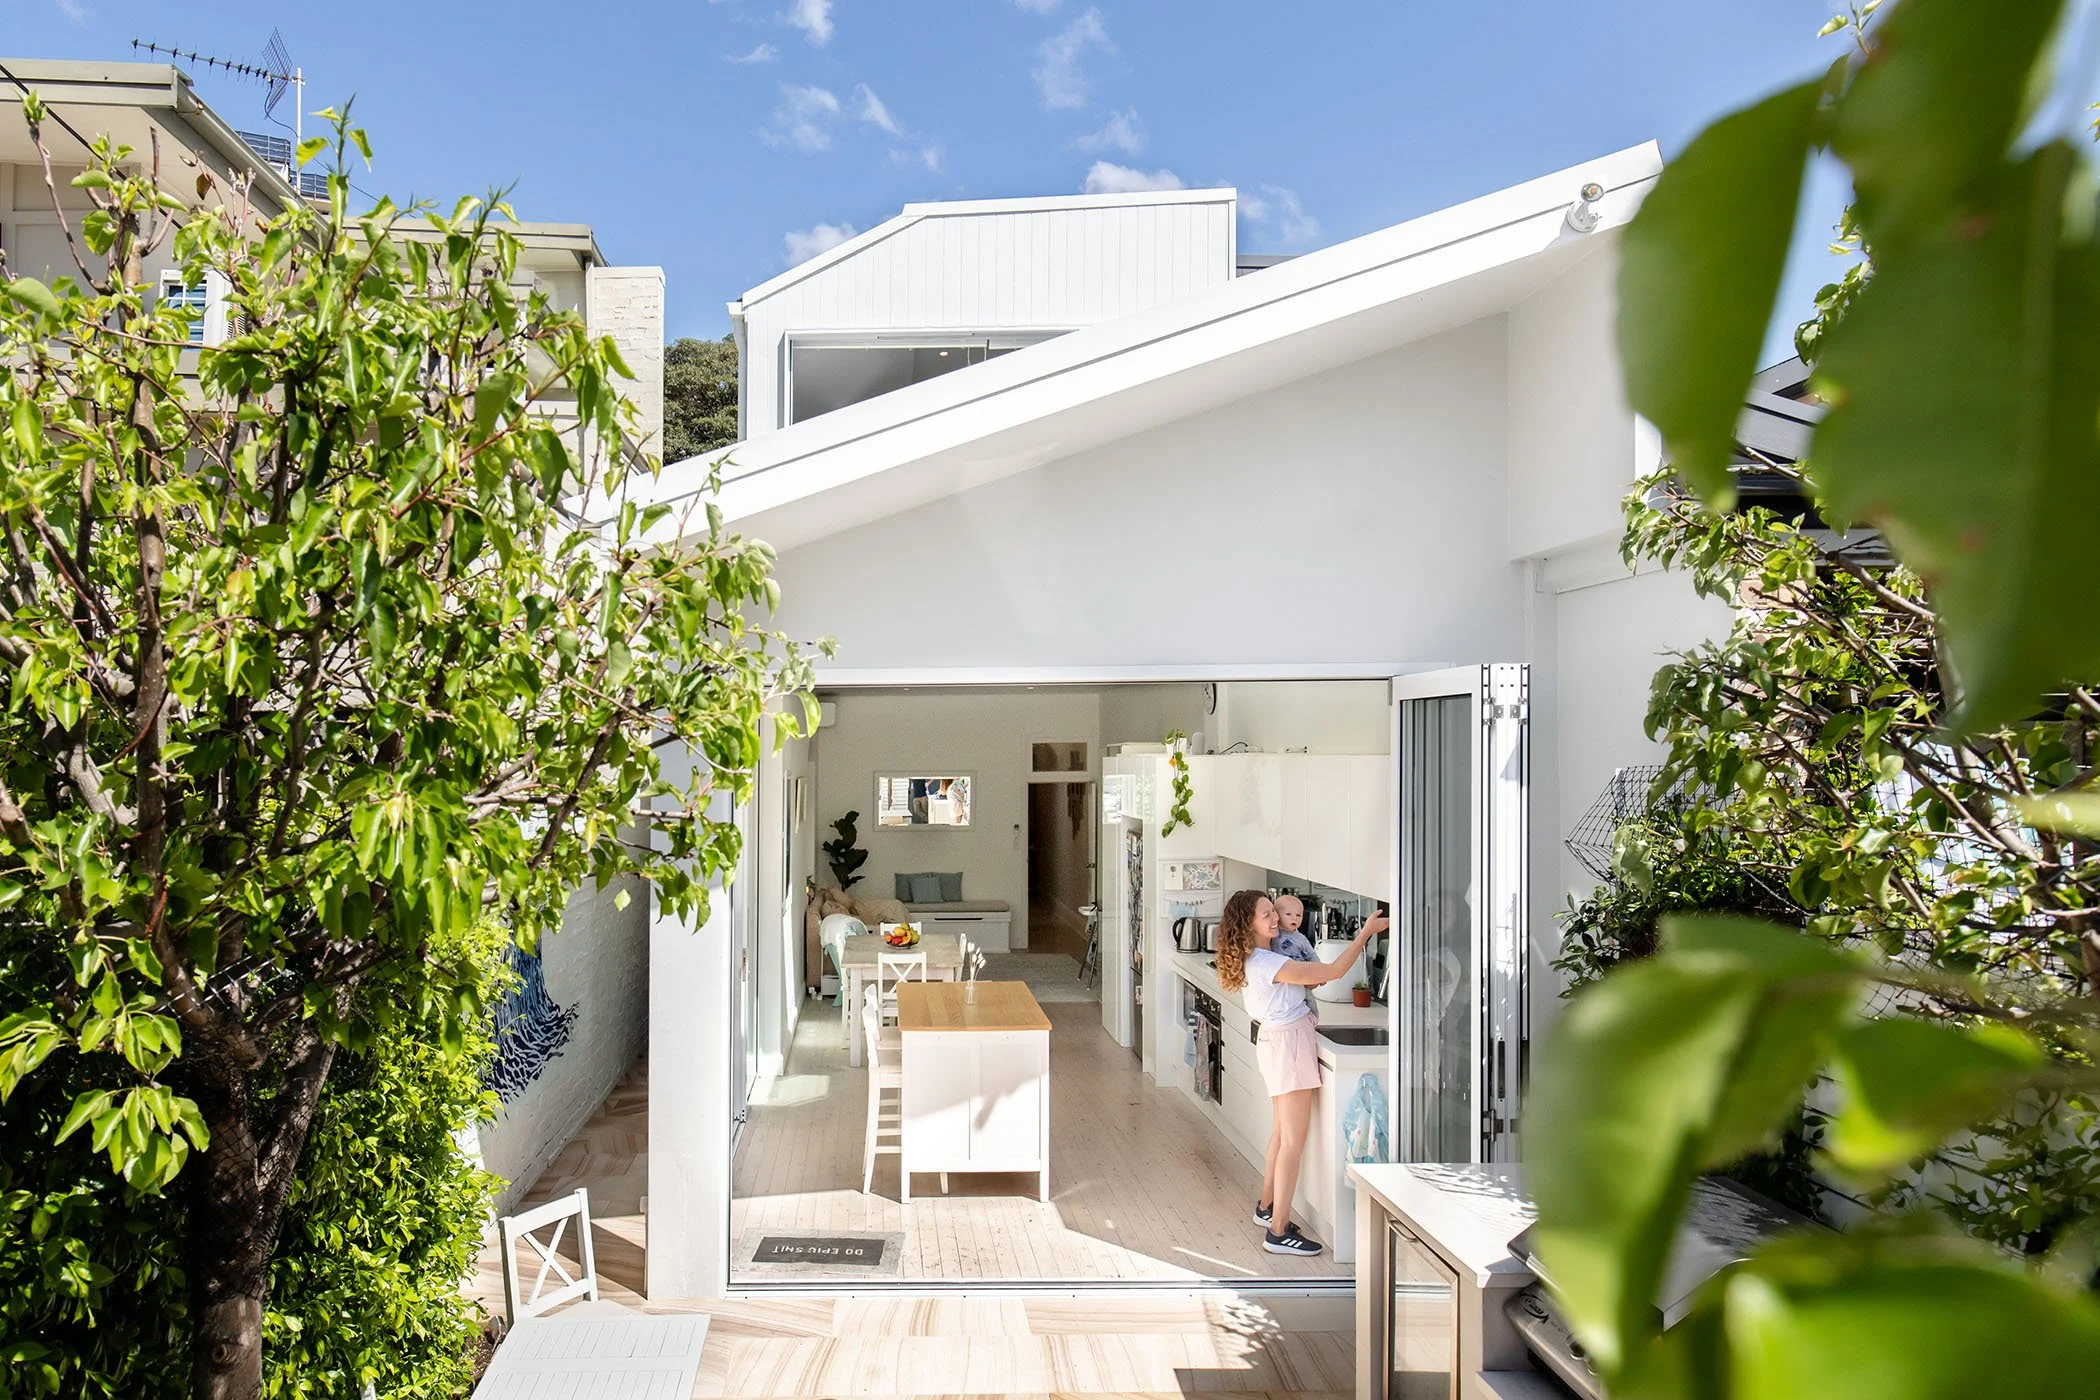
SEMI-DETACHED HOME RENOVATIONS
Semi-detached homes require a different approach. From second-storey additions to rear extensions and complete reconfigurations, we specialise in unlocking more space, light and functionality while working with the constraints of the existing home and adjoining property.
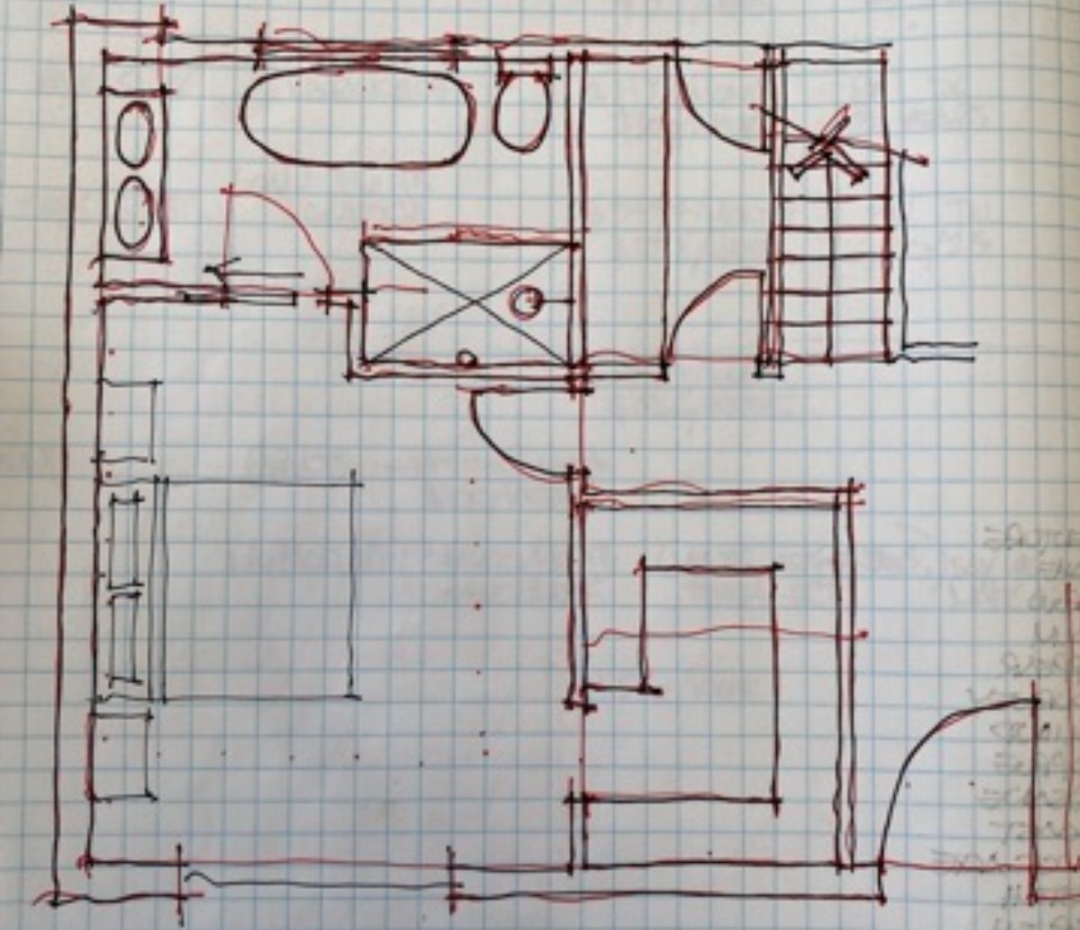
PROPERTY POTENTIAL REVIEW
Buying a property that isn't quite right? Before you commit, Marcus can assess its renovation, extension and planning potential — helping you understand what the property could become, not simply what it is today.
ONE PROCESS. FROM IDEA TO CONSTRUCTION.
01 — Property & Brief
We understand your home, what isn't working and what you'd like to achieve.
02 — Concept Design
We explore the possibilities and develop a design direction.
03 — Cost Check
Where appropriate, we obtain early builder input before progressing.
04 — DA or CDC
We determine and manage the appropriate approval pathway.
05 — Construction Documentation
We develop the detailed information required to price and build the project.
06 — Construction
We can remain involved to support you and your builder throughout the build.
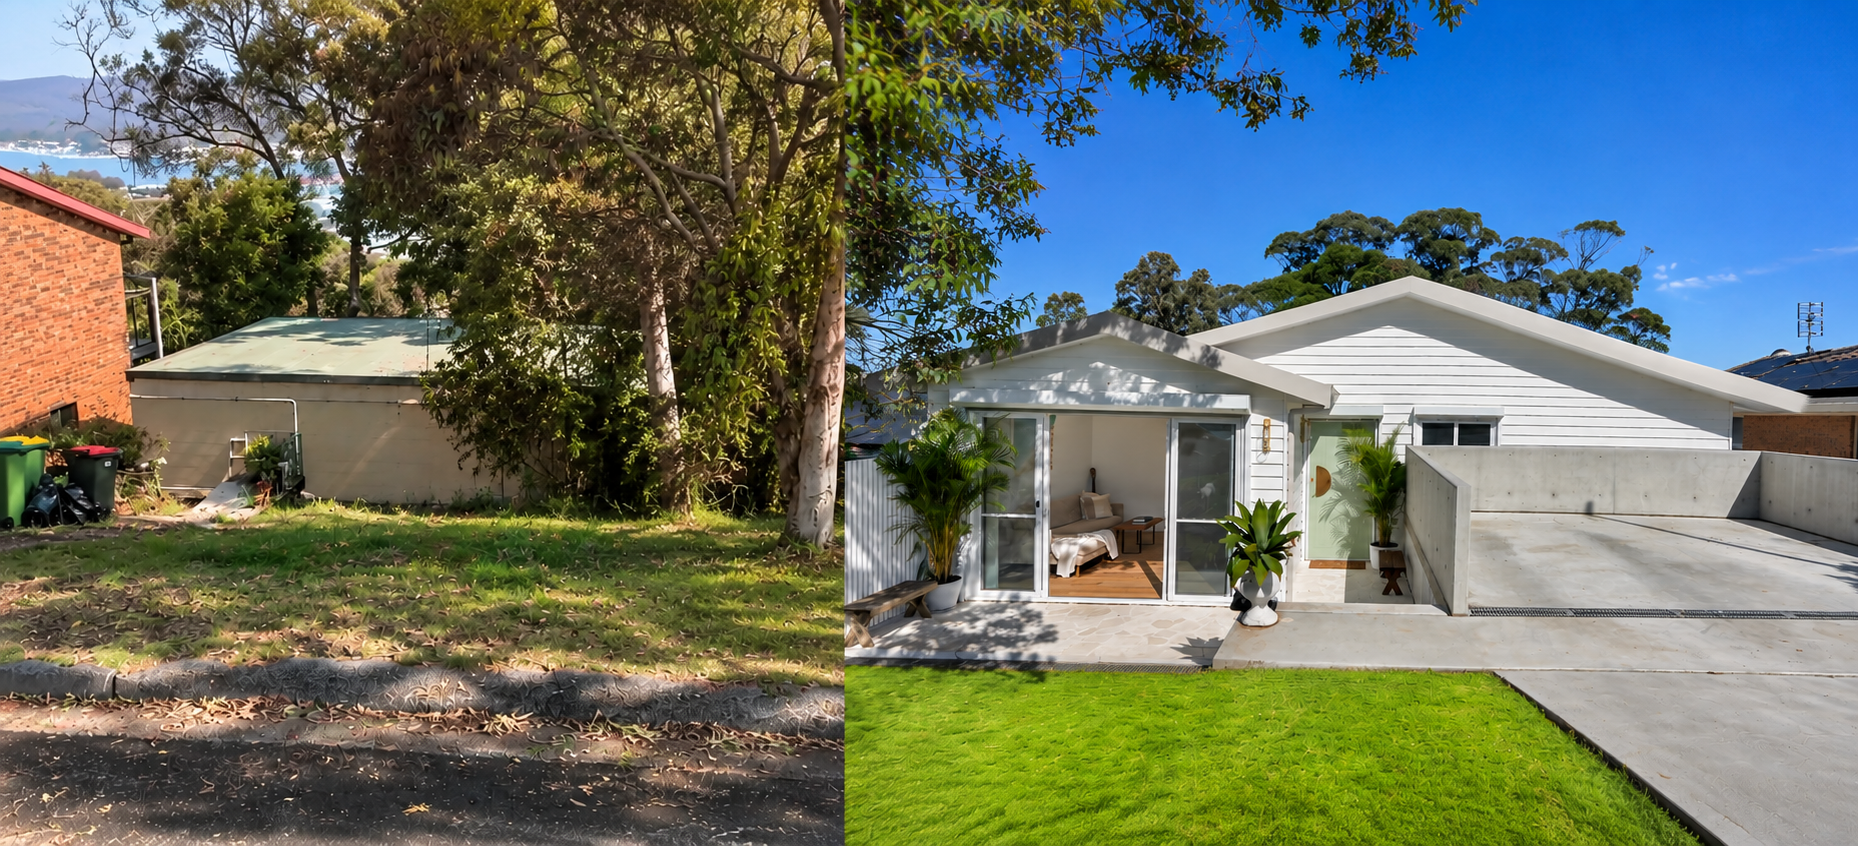
NOT SURE WHERE TO START?
You don't need to know whether you need a DA, CDC, second storey or ground-floor extension before contacting us.
Send me the property address, tell me what you're hoping to achieve, and we'll help you work out the best place to start.